Amara Developments is thrilled to introduce “The Cortina" in the newest phase of Indigo Shores in Middle Sackville, Nova Scotia. Discover "The Cortina" - the epitome of modern living in this stunning newly constructed modern craftsman split-entry home ideally located a short commute from the city yet nestled in a serene country setting, offering 3+1 bedrooms, 3 full baths, and an array of premium features and "zen-factor". This brand-new design is an improvement in size from our popular Aspen plan and features a variety of compelling new qualities. A high-end kitchen awaits with stone counters, full-height cabinets, and soft-close drawers, while the bright living room invites relaxation with wide plank flooring. Luxurious touches abound, including a primary bedroom with a walk-in closet and an ensuite featuring a double floating vanity and custom shower. Contemporary finishes such as custom hardwood stairs, modern lighting, and designer tiles enhance the aesthetic, complemented by an energy-efficient heat pump. Additional highlights include an enhanced kitchen, a double-car garage, and a fourth bedroom in the basement with a full bath. Escape the ordinary and embrace modern comfort in the burbs'— discover all the details and features of this stunning home and private oasis. More house plans and lots to come!
New construction
C$739,900
176 Orchid Ct Lot 5131, Middle Sackville, NS B4E 0X1
4beds
1,951sqft
Single Family Residence
Built in ----
2.08 Acres Lot
$-- Zestimate®
C$379/sqft
C$-- HOA
What's special
- 103 days
- 23
- 0
Zillow last checked:
Listing updated:
Listed by:
Scott Moulton,
Royal LePage Atlantic Brokerage,
PLATINUM GROUP,
Royal LePage Atlantic
Source: NSAR,MLS®#: 202611427 Originating MLS®#: Nova Scotia Association of REALTORS®
Originating MLS®#: Nova Scotia Association of REALTORS®Facts & features
Interior
Bedrooms & bathrooms
- Bedrooms: 4
- Bathrooms: 3
- Full bathrooms: 3
- Main level bathrooms: 2
- Main level bedrooms: 3
Bedroom
- Level: Main
- Area: 96
- Dimensions: 9 x 10.67
Bedroom 1
- Level: Main
- Area: 110.22
- Dimensions: 10.33 x 10.67
Bedroom 2
- Level: Lower
- Area: 120
- Dimensions: 12 x 10
Bedroom 3
- Level: Lower
- Area: 49.5
- Dimensions: 9 x 5.5
Bathroom
- Level: Main
Bathroom 1
- Level: Main
Bathroom 2
- Level: Lower
Kitchen
- Level: Main
- Area: 225.5
- Dimensions: 20.5 x 11
Living room
- Level: Main
- Area: 179.67
- Dimensions: 12.83 x 14
Heating
- Baseboard, Heat Pump -Ductless
Cooling
- Ductless
Features
- Master Downstairs
- Flooring: Ceramic Tile, Laminate
- Basement: Finished
Interior area
- Total structure area: 1,951
- Total interior livable area: 1,951 sqft
- Finished area above ground: 1,213
Property
Parking
- Parking features: Attached, Heated Garage, Wired
- Has attached garage: Yes
- Details: Garage Details(Attached, Wired, Heated)
Features
- Levels: Two
- Stories: 2
Lot
- Size: 2.08 Acres
- Features: 1 to 2.99 Acres
Details
- Parcel number: 41522418
- Zoning: R1
- Other equipment: No Rental Equipment
Construction
Type & style
- Home type: SingleFamily
- Property subtype: Single Family Residence
Materials
- Vinyl Siding
- Roof: Asphalt
Condition
- New Construction,To Be Built
- New construction: Yes
Utilities & green energy
- Sewer: Septic Tank
- Water: Drilled Well
- Utilities for property: Electricity Connected, Phone Connected, Electric
Community & HOA
Location
- Region: Middle Sackville
Financial & listing details
- Price per square foot: C$379/sqft
- Price range: C$739.9K - C$739.9K
- Date on market: 5/20/2026
- Ownership: Freehold
- Electric utility on property: Yes
Price history
Price history is unavailable.
Public tax history
Tax history is unavailable.
Climate risks
Neighborhood: B4E
Nearby schools
GreatSchools rating
No schools nearby
We couldn't find any schools near this home.
Schools provided by the listing agent
- Elementary: Sackville Heights Elementary School
- Middle: Sackville Heights Junior High School
- High: Millwood High School
Source: NSAR. This data may not be complete. We recommend contacting the local school district to confirm school assignments for this home.
- C$799,9002 bd2 ba1.7k sqft198 Orchid Ct #5130, Middle Sackville, NS B4E0X1New Construction

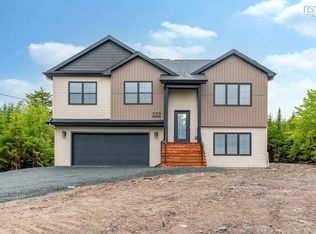
- C$739,9004 bd3 ba1.9k sqft222 Orchid Ct LOT 5129, Middle Sackville, NS B4E0X1New Construction
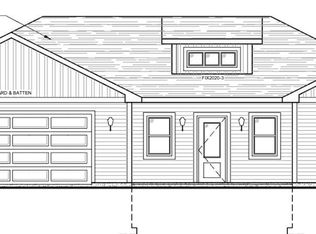
- C$948,9003 bd3 ba2.7k sqft128 Orchid Ct, Middle Sackville, NS B4E0X1New Construction

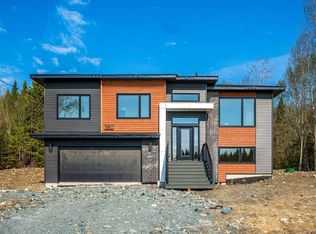
- C$789,9003 bd2 ba1.6k sqft401 Zaffre Dr LOT 5125, Middle Sackville, NS B4E0X4New Construction
Similar homes
- C$739,9004 bd3 ba1.9k sqft222 Orchid Ct Lot 5129, Middle Sackville, NS B4E 0X1New ConstructionMLS ID #202608034, Scott Moulton, Royal LePage Atlantic Brokerage. NSAR
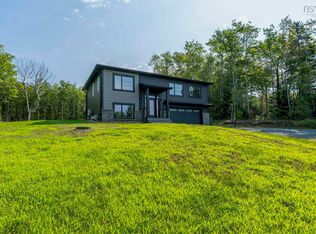
- C$819,9004 bd3 ba2.3k sqft380 Zaffre Dr Lot 5017, Middle Sackville, NS B4E 0X3New Construction
 MLS ID #202615833, Scott Moulton, Royal LePage Atlantic Brokerage. NSAR
 - C$839,9004 bd3 ba2.3k sqft451 Zaffre Dr Lot 5127, Middle Sackville, NS B4E 0X4New Construction
 MLS ID #202614637, Scott Moulton, Royal LePage Atlantic Brokerage. NSAR
 - C$769,9004 bd3 ba2.2k sqft105 Coltsfoot Ln, Middle Sackville, NS B4E 0R6For Sale
 MLS ID #202620399, Shereef Elkoshairi, Royal LePage Atlantic Brokerage. NSAR
