Welcome to “The Ridgewood” in Indigo Shores by Amara Developments - a modern, open-concept bungalow offering one-level living at its finest. With 1,702 square feet of thoughtfully designed space, this home delivers contemporary luxury and functionality in equal measure. Step inside to a bright, airy layout where clean lines and sleek finishes set the tone. The heart of the home is the cozy fireplace, anchoring a spacious living area that flows seamlessly into the chef’s kitchen—perfect for entertaining or enjoying a quiet evening at home. The kitchen features premium finishes, full-height cabinetry, and a large island ideal for gathering with family and friends. Function meets form with a cleverly designed mudroom/laundry/pantry space located just off the double car garage—drop your groceries, kick off your shoes, and transition into the main living area with ease. The primary suite is a true retreat, offering direct access to the deck where you can unwind and take in peaceful views of the natural landscape. A generous walk-in closet and a spa-inspired ensuite with double vanity and a stand-up shower (with optional tub surround) complete the space. Situated in a quiet, natural setting yet just minutes to all the amenities of the city, The Ridgewood provides the perfect balance of serenity and convenience. Choose from a curated selection of cabinet, flooring, tile, and exterior finishes to truly make this home your own. Don’t miss your chance to experience refined, one-level living in beautiful Indigo Shores. This is luxury, simplified.
New construction
C$799,900
198 Orchid Ct #5130, Middle Sackville, NS B4E 0X1
2beds
1,702sqft
Single Family Residence
Built in ----
1.74 Acres Lot
$-- Zestimate®
C$470/sqft
C$-- HOA
What's special
Modern open-concept bungalowCozy fireplacePremium finishesFull-height cabinetryDouble car garageGenerous walk-in closetQuiet natural setting
- 73 days
- 16
- 2
Zillow last checked:
Listing updated:
Listed by:
Scott Moulton,
Royal LePage Atlantic Brokerage,
PLATINUM GROUP,
Royal LePage Atlantic
Source: NSAR,MLS®#: 202614872 Originating MLS®#: Nova Scotia Association of REALTORS®
Originating MLS®#: Nova Scotia Association of REALTORS®Facts & features
Interior
Bedrooms & bathrooms
- Bedrooms: 2
- Bathrooms: 2
- Full bathrooms: 2
- Main level bathrooms: 2
- Main level bedrooms: 2
Bedroom
- Level: Main
- Area: 177.8
- Dimensions: 14 x 12.7
Bathroom
- Level: Main
Bathroom 1
- Level: Main
Dining room
- Level: Main
- Area: 140.18
- Dimensions: 16.3 x 8.6
Kitchen
- Level: Main
- Area: 174.41
- Dimensions: 16.3 x 10.7
Living room
- Level: Main
- Area: 228.2
- Dimensions: 16.3 x 14
Heating
- Heat Pump -Ductless, Hot Water, In Floor
Cooling
- Ductless
Appliances
- Included: None
Features
- Ensuite Bath, High Speed Internet, Master Downstairs
- Flooring: Ceramic Tile, Laminate, Porcelain
- Basement: None
Interior area
- Total structure area: 1,702
- Total interior livable area: 1,702 sqft
- Finished area above ground: 1,702
Property
Parking
- Total spaces: 1.5
- Parking features: Attached, 1.5, Heated Garage, Gravel
- Attached garage spaces: 1.5
- Details: Garage Details(Attached, Double, Heated)
Lot
- Size: 1.74 Acres
- Features: 1 to 2.99 Acres
Details
- Parcel number: 41522400
- Zoning: R-1
- Other equipment: No Rental Equipment
Construction
Type & style
- Home type: SingleFamily
- Architectural style: Bungalow
- Property subtype: Single Family Residence
Materials
- Aluminum Siding, Stone, Vinyl Siding, Wood Siding
- Foundation: Slab
- Roof: Asphalt
Condition
- New Construction,To Be Built
- New construction: Yes
Utilities & green energy
- Sewer: Septic Tank
- Water: Drilled Well
- Utilities for property: Cable Connected, Electricity Connected, Phone Connected, Electric
Community & HOA
Location
- Region: Middle Sackville
Financial & listing details
- Price per square foot: C$470/sqft
- Price range: C$799.9K - C$799.9K
- Date on market: 6/18/2026
- Ownership: Freehold
- Electric utility on property: Yes
Price history
| Date | Event | Price |
|---|---|---|
| 6/18/2026 | Listed for sale | C$799,900C$470/sqft |
Source:  NSAR #202614872 Report a problem NSAR #202614872 Report a problem | ||
Public tax history
Tax history is unavailable.
Climate risks
Neighborhood: B4E
Nearby schools
GreatSchools rating
No schools nearby
We couldn't find any schools near this home.
Schools provided by the listing agent
- Elementary: Sackville Heights Elementary School
- Middle: Sackville Heights Junior High School
- High: Millwood High School
Source: NSAR. This data may not be complete. We recommend contacting the local school district to confirm school assignments for this home.
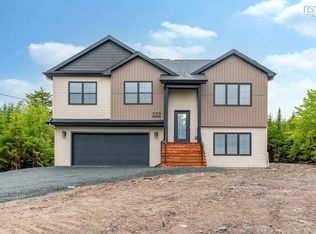
- C$739,9004 bd3 ba1.9k sqft222 Orchid Ct LOT 5129, Middle Sackville, NS B4E0X1New Construction
- C$739,9004 bd3 ba1.9k sqft176 Orchid Ct LOT 5131, Middle Sackville, NS B4E0X1New Construction

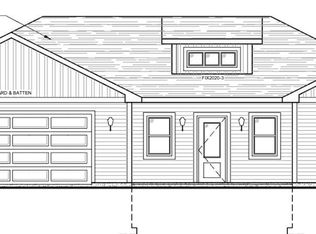
- C$789,9003 bd2 ba1.6k sqft401 Zaffre Dr LOT 5125, Middle Sackville, NS B4E0X4New Construction
- C$948,9003 bd3 ba2.7k sqft128 Orchid Ct, Middle Sackville, NS B4E0X1New Construction

Similar homes
- C$739,9004 bd3 ba1.9k sqft176 Orchid Ct Lot 5131, Middle Sackville, NS B4E 0X1New ConstructionMLS ID #202611427, Scott Moulton, Royal LePage Atlantic Brokerage. NSAR
- C$739,9004 bd3 ba1.9k sqft222 Orchid Ct Lot 5129, Middle Sackville, NS B4E 0X1New ConstructionMLS ID #202608034, Scott Moulton, Royal LePage Atlantic Brokerage. NSAR
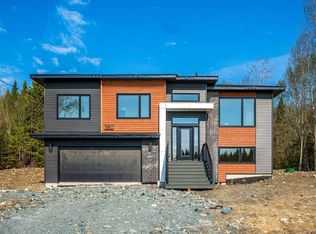
- C$819,9004 bd3 ba2.3k sqft380 Zaffre Dr Lot 5017, Middle Sackville, NS B4E 0X3New Construction
 MLS ID #202615833, Scott Moulton, Royal LePage Atlantic Brokerage. NSAR
 - C$819,9003 bd2 ba1.8k sqft418 Zaffre Dr Lot 5019, Middle Sackville, NS B4E 0X3New Construction
 MLS ID #202612409, Scott Moulton, Royal LePage Atlantic Brokerage. NSAR
