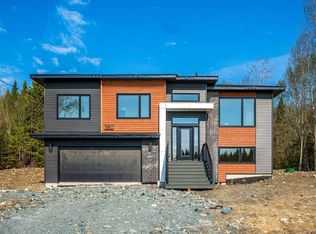
Welcome home to 110 Orchid Court! Another absolutely stunning new home construction build by Kahill Custom Homes. Enjoy comfort and the safety and convenience of single-level living on a large 1.6 acre lot, in the highly-desired community of Indigo Shores. This ICF foundation has been insulated above required code with zoned in-floor heating, two high efficiency ductless heat pumps and a Napolean electric fireplace keep you comfortable all year round. Fall in love with the standard finishes of a KCH home, like solid surface countertops throughout, gorgeous backsplashes, massive centre island in your chef's kitchen enjoying ceiling height cabinetry with upper and lower lighting. 3 large bedrooms, with your primary enjoying a gorgeous walk-in closet and ensuite bath with double vanity and custom tiled shower! There's not many slab on grade bungalows like this being built right now!
New construction
C$949,900
110 Orchid Ct, Middle Sackville, NS B4E 0X1
3beds
2,321sqft
Single Family Residence
Built in ----
1.56 Acres Lot
$-- Zestimate®
C$409/sqft
C$-- HOA
What's special
Zoned in-floor heatingNapolean electric fireplaceSolid surface countertops throughoutGorgeous backsplashesCustom tiled shower
- 5 hours |
- 3 |
- 0 |
Zillow last checked:
Listing updated:
Listed by:
Michael Bebee,
Royal LePage Atlantic Brokerage,
Bebee Kennedy Real Esate Group,
Royal LePage Atlantic
Source: NSAR,MLS®#: 202621709 Originating MLS®#: Nova Scotia Association of REALTORS®
Originating MLS®#: Nova Scotia Association of REALTORS®Facts & features
Interior
Bedrooms & bathrooms
- Bedrooms: 3
- Bathrooms: 3
- Full bathrooms: 2
- 1/2 bathrooms: 1
- Main level bathrooms: 2
- Main level bedrooms: 3
Bedroom
- Level: Main
- Area: 144
- Dimensions: 12 x 12
Bedroom 1
- Level: Main
- Area: 144
- Dimensions: 12 x 12
Bathroom
- Level: Main
Bathroom 1
- Level: Main
Kitchen
- Level: Main
- Area: 371.2
- Dimensions: 23.2 x 16
Living room
- Level: Main
- Area: 406.6
- Dimensions: 21.4 x 19
Office
- Level: Main
- Area: 118.8
- Dimensions: 13.2 x 9
Heating
- Heat Pump -Ductless, In Floor, Radiant
Cooling
- Ductless
Appliances
- Included: None
Features
- Ensuite Bath, High Speed Internet, Master Downstairs
- Flooring: Ceramic Tile, Vinyl
- Basement: None
- Has fireplace: Yes
- Fireplace features: Fireplace(s), Electric
Interior area
- Total structure area: 2,321
- Total interior livable area: 2,321 sqft
- Finished area above ground: 2,321
Property
Parking
- Total spaces: 4
- Parking features: Attached, Double, Heated Garage, Gravel
- Attached garage spaces: 2
- Details: Parking Details(Gravel), Garage Details(Double Attached)
Lot
- Size: 1.56 Acres
- Features: Not Landscaped, 1 to 2.99 Acres
Details
- Parcel number: 41522442
- Zoning: R-1
- Other equipment: HRV (Heat Rcvry Ventln), No Rental Equipment
Construction
Type & style
- Home type: SingleFamily
- Architectural style: Bungalow
- Property subtype: Single Family Residence
Materials
- Stone, Vinyl Siding
- Foundation: Insulated Concrete
- Roof: Asphalt
Condition
- New Construction,Under Construction
- New construction: Yes
Utilities & green energy
- Sewer: Municipal
- Water: Drilled Well
- Utilities for property: Cable Connected, Electricity Connected, Phone Connected, Electric
Community & HOA
Location
- Region: Middle Sackville
Financial & listing details
- Price per square foot: C$409/sqft
- Price range: C$949.9K - C$949.9K
- Date on market: 8/27/2026
- Inclusions: None
- Ownership: Freehold
- Electric utility on property: Yes
Price history
| Date | Event | Price |
|---|---|---|
| 8/27/2026 | Listed for sale | C$949,900C$409/sqft |
Source:  NSAR #202621709 Report a problem NSAR #202621709 Report a problem | ||
Public tax history
Tax history is unavailable.
Climate risks
Neighborhood: B4E
Nearby schools
GreatSchools rating
No schools nearby
We couldn't find any schools near this home.
Schools provided by the listing agent
- Elementary: Sackville Heights Elementary School
- Middle: Sackville Heights Junior High School
- High: Millwood High School
Source: NSAR. This data may not be complete. We recommend contacting the local school district to confirm school assignments for this home.
- C$948,9003 bd3 ba2.7k sqft128 Orchid Ct, Middle Sackville, NS B4E0X1New Construction

- C$1,099,9003 bd3 ba2k sqft141 Orchid Ct LOT 5036, Middle Sackville, NS B4E0X2New Construction

- C$739,9004 bd3 ba1.9k sqft176 Orchid Ct LOT 5131, Middle Sackville, NS B4E0X1New Construction

- C$799,9002 bd2 ba1.7k sqft198 Orchid Ct #5130, Middle Sackville, NS B4E0X1New Construction

- C$789,9003 bd2 ba1.6k sqft401 Zaffre Dr LOT 5125, Middle Sackville, NS B4E0X4New Construction
- C$739,9004 bd3 ba1.9k sqft222 Orchid Ct LOT 5129, Middle Sackville, NS B4E0X1New Construction
- C$819,9004 bd3 ba2.3k sqft380 Zaffre Dr LOT 5017, Middle Sackville, NS B4E0X3New Construction
- C$829,9004 bd3 ba2.4k sqftZaffre Dr LOT 5010, Halifax, NS B4E0X4New Construction
Similar homes
- C$948,9003 bd3 ba2.7k sqft128 Orchid Ct, Middle Sackville, NS B4E 0X1New ConstructionMLS ID #202603656, Michael Bebee, Royal LePage Atlantic Brokerage. NSAR
- C$739,9004 bd3 ba1.9k sqft176 Orchid Ct Lot 5131, Middle Sackville, NS B4E 0X1New ConstructionMLS ID #202611427, Scott Moulton, Royal LePage Atlantic Brokerage. NSAR
- C$819,9004 bd3 ba2.3k sqft380 Zaffre Dr Lot 5017, Middle Sackville, NS B4E 0X3New Construction
 MLS ID #202615833, Scott Moulton, Royal LePage Atlantic Brokerage. NSAR
 - C$799,9002 bd2 ba1.7k sqft198 Orchid Ct #5130, Middle Sackville, NS B4E 0X1New ConstructionMLS ID #202614872, Scott Moulton, Royal LePage Atlantic Brokerage. NSAR
- C$1,099,9003 bd3 ba2k sqft141 Orchid Ct Lot 5036, Middle Sackville, NS B4E 0X2New ConstructionMLS ID #202521162, Rebecca Marchand, Sutton Group Professional Realty Brokerage. NSAR
- C$829,9004 bd3 ba2.4k sqftZaffre Dr Lot 5010, Halifax, NS B4E 0X4New ConstructionMLS ID #202527596, Rebecca Marchand, Sutton Group Professional Realty Brokerage. NSAR
- C$979,9003 bd3 ba2.2k sqftBondi Dr Lot 5071, Halifax, NS B4E 0R7New ConstructionMLS ID #202529185, Rebecca Marchand, Sutton Group Professional Realty Brokerage. NSAR
- C$859,9004 bd4 ba2.5k sqft392 Bondi Dr Lot 5094, Beaver Bank, NS B4E 0W2New ConstructionMLS ID #202605679, Scott Moulton, Royal LePage Atlantic Brokerage. NSAR
- C$879,9004 bd3 ba2.7k sqft329 Bondi Dr #5047, Middle Sackville, NS B4E 0W3New ConstructionMLS ID #202600582, Rebecca Marchand, Sutton Group Professional Realty Brokerage. NSAR
- C$859,9004 bd3 ba2.4k sqft349 Bondi Dr #5046, Middle Sackville, NS B4E 0W3New ConstructionMLS ID #202521718, Rebecca Marchand, Sutton Group Professional Realty Brokerage. NSAR
- C$844,9004 bd3 ba2.4k sqft712 Celebration Dr Lot 746, Fall River, NS B2T 1S3New ConstructionMLS ID #202621548, Rebecca Marchand, Sutton Group Professional Realty Brokerage. NSAR
- C$819,9003 bd2 ba1.8k sqft576 Bondi Dr #5105, Middle Sackville, NS B4E 0R7New ConstructionMLS ID #202616720, Scott Moulton, Royal LePage Atlantic Brokerage. NSAR
- C$899,0004 bd3 ba2.2k sqft280 Marwood Dr, Lucasville, NS B4B 2T3New ConstructionMLS ID #202611151, Siba Saoud, RE/MAX Nova Brokerage. NSAR
- C$1,124,9004 bd4 ba3.4k sqft85 Blackbird Ln #5055, Middle Sackville, NS B4E 0W6New ConstructionMLS ID #202521819, Rebecca Marchand, Sutton Group Professional Realty Brokerage. NSAR
- C$1,059,9004 bd4 ba3.1k sqft100 Knotwood Ln Lot 5063, Middle Sackville, NS B4E 0W7New ConstructionMLS ID #202528737, Rebecca Marchand, Sutton Group Professional Realty Brokerage. NSAR
- C$869,9004 bd4 ba2.7k sqft102 Peggys Cove Rd, French Village, NS B3Z 3R2New ConstructionMLS ID #202621580, Julie Kells, Engel & Volkers Brokerage. NSAR
- C$1,149,9004 bd4 ba2.8k sqft70 Knotwood Ln #5062, Middle Sackville, NS B4E 0W7New ConstructionMLS ID #202528582, Rebecca Marchand, Sutton Group Professional Realty Brokerage. NSAR
- C$714,9004 bd3 ba2k sqft227 Bondi Dr, Middle Sackville, NS B0N 1Z0New ConstructionMLS ID #202609980, Joshua Svec, Air Realty Limited Brokerage. NSAR
- C$769,9003 bd1 ba1.2k sqftCyan Ct Lot 5083, Halifax, NS B4E 0W4New ConstructionMLS ID #202529090, Rebecca Marchand, Sutton Group Professional Realty Brokerage. NSAR
- C$819,9004 bd3 ba2.4k sqft730 Celebration Dr Lot 747, Fall River, NS B2T 1S3New ConstructionMLS ID #202621375, Rebecca Marchand, Sutton Group Professional Realty Brokerage. NSAR
