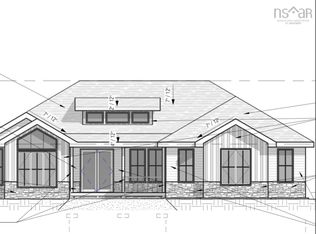
Welcome to 280 Marwood Drive in McCabe Lake Estates. Situated on a 2-acre lot, this new two-storey slab-on-grade home offers approx. 2,900 sq. ft. including an attached double garage. The open-concept main level features 9’ ceilings, an electric fireplace, large windows, and a custom Mother Hubbard’s kitchen with quartz countertops, ceiling-height cabinetry, luxury light fixtures, premium finishings, pantry, and appliances included. Upstairs includes a spacious primary suite with walk-in closet and ensuite, plus two additional bedrooms and full baths with double vanities. Additional features include ductless heat pumps with electric backup, EV charger rough-in, insulated foundation, Koltech windows, modern exterior finishes, Ecoflo biofilter septic system, and the option to select limited finishes. Please note some pictures are edited using AI. The real pictures are included in the listing too. Landscaping, concrete slap in the back and the gazebo are made by AI. call the agent for the real dimensions and inclusions.
New construction
C$899,000
280 Marwood Dr, Lucasville, NS B4B 2T3
4beds
2,279sqft
Single Family Residence
Built in ----
2.1 Acres Lot
$-- Zestimate®
C$394/sqft
C$-- HOA
What's special
New two-storey slab-on-grade homeAttached double garageOpen-concept main levelElectric fireplaceLarge windowsQuartz countertopsCeiling-height cabinetry
- 106 days
- 19
- 2
Zillow last checked:
Listing updated:
Listed by:
Siba Saoud,
RE/MAX Nova (Halifax) Brokerage,
Nadia Entezam,
RE/MAX Nova
Source: NSAR,MLS®#: 202611151 Originating MLS®#: Nova Scotia Association of REALTORS®
Originating MLS®#: Nova Scotia Association of REALTORS®Facts & features
Interior
Bedrooms & bathrooms
- Bedrooms: 4
- Bathrooms: 3
- Full bathrooms: 3
- Main level bathrooms: 1
Bedroom
- Level: Second
- Area: 180
- Dimensions: 15 x 12
Bedroom 1
- Level: Second
- Area: 165
- Dimensions: 15 x 11
Bedroom 2
- Level: Second
- Area: 140
- Dimensions: 14 x 10
Bathroom
- Level: Main
- Area: 54
- Dimensions: 9 x 6
Bathroom 1
- Level: Second
- Area: 99
- Dimensions: 11 x 9
Bathroom 2
- Level: Second
- Area: 88
- Dimensions: 11 x 8
Dining room
- Level: Main
- Area: 150
- Dimensions: 10 x 15
Kitchen
- Level: Main
- Area: 192
- Dimensions: 12 x 16
Living room
- Level: Main
- Area: 255
- Dimensions: 15 x 17
Heating
- Baseboard, Fireplace(s), Heat Pump -Ductless
Cooling
- Ductless
Appliances
- Included: Electric Range, Dishwasher, Dryer, Washer, Microwave, Refrigerator
- Laundry: Laundry Room
Features
- Ensuite Bath, High Speed Internet, Master Downstairs
- Flooring: Ceramic Tile, Hardwood, Laminate
- Basement: None
- Has fireplace: Yes
- Fireplace features: Electric
Interior area
- Total structure area: 2,279
- Total interior livable area: 2,279 sqft
- Finished area above ground: 2,279
Property
Parking
- Total spaces: 2
- Parking features: Attached, Double, Heated Garage, Paved
- Attached garage spaces: 2
- Details: Garage Details(Double Attached And Heated)
Features
- Levels: Two
- Stories: 2
- Patio & porch: Patio
Lot
- Size: 2.1 Acres
- Features: Cleared, 1 to 2.99 Acres, Near Public Transit
Details
- Parcel number: 41487729
- Zoning: MU-1
- Other equipment: HRV (Heat Rcvry Ventln), No Rental Equipment
Construction
Type & style
- Home type: SingleFamily
- Property subtype: Single Family Residence
Materials
- Aluminum Siding, Stone, Vinyl Siding
- Foundation: Slab
- Roof: Asphalt
Condition
- New Construction,Under Construction
- New construction: Yes
Utilities & green energy
- Sewer: Septic Tank
- Water: Drilled Well
- Utilities for property: Cable Connected, Electricity Connected, Phone Connected, Electric
Community & HOA
Community
- Features: Golf, Park, Playground, Recreation Center, School Bus Service, Shopping, Place of Worship
Location
- Region: Lucasville
Financial & listing details
- Price per square foot: C$394/sqft
- Price range: C$899K - C$899K
- Date on market: 5/16/2026
- Ownership: Freehold
- Electric utility on property: Yes
Price history
| Date | Event | Price |
|---|---|---|
| 5/16/2026 | Listed for sale | C$899,000C$394/sqft |
Source:  NSAR #202611151 Report a problem NSAR #202611151 Report a problem | ||
Public tax history
Tax history is unavailable.
Climate risks
Neighborhood: B4B
Nearby schools
GreatSchools rating
No schools nearby
We couldn't find any schools near this home.
Schools provided by the listing agent
- Elementary: Harry R Hamilton Elementary School
- Middle: Sackville Heights Junior High School
- High: Millwood High School
Source: NSAR. This data may not be complete. We recommend contacting the local school district to confirm school assignments for this home.
- C$413,3004 bd3 ba2.5k sqft2388 Natura Dr, Lucasville, NS B4B0X3Off Market

- C$67,800-- bd-- ba-- sqft2375 Natura Dr, Lucasville, NS B4B0W9Off Market
- C$413,4004 bd4 ba2.6k sqft2397 Natura Dr, Lucasville, NS B4B0W9Off Market
- C$1,375,8004 bd3 ba3.6k sqft177 Marwood Dr, Middle Sackville, NS B4B2S6New Construction
Similar homes
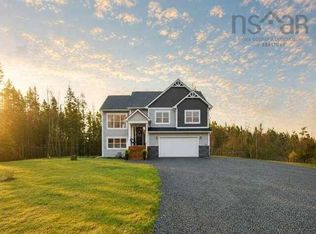
- C$899,9004 bd3 ba2.4k sqft70 Twinflower Ln, Middle Sackville, NS B0N 1Z0For Sale
 MLS ID #202610546, Sheila Cashin, RE/MAX Nova Brokerage. NSAR
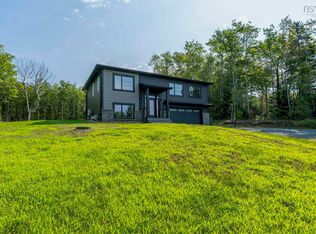
 - C$769,9004 bd3 ba2.2k sqft105 Coltsfoot Ln, Middle Sackville, NS B4E 0R6For Sale
 MLS ID #202620399, Shereef Elkoshairi, Royal LePage Atlantic Brokerage. NSAR
 - C$839,9004 bd3 ba2.3k sqft451 Zaffre Dr Lot 5127, Middle Sackville, NS B4E 0X4New Construction
 MLS ID #202614637, Scott Moulton, Royal LePage Atlantic Brokerage. NSAR
 - C$869,9004 bd4 ba2.7k sqft102 Peggys Cove Rd, French Village, NS B3Z 3R2New Construction
 MLS ID #202621580, Julie Kells, Engel & Volkers Brokerage. NSAR
