Welcome to HRM's newest & best kept secret, McCabe Lake Estates, bordering the shores of iconic McCabe Lake, phase 1 (of 7 phases) welcomes you to mature treed private lots ready to become your oasis as you arrive home to your new fully custom home designed & built by CHBANS PEAK AWARD winning "BUILDER OF THE YEAR 2026" ReDesigns Construction exquisite quality custom bungalow!!Step inside to the expansive high ceilings gracing the open concept great room bathed in natural light. The flow to the elegant spacious kitchen complete with huge pantry & massive island connecting your gorgeous dining space wrapped in windows! The well organized mudroom greets family entering via the oversized double garage, your superb laundry room takes the mundane chore to almost be fun! Bedrooms are spacious with generous well designed closets, the primary suite captures private views of your nature filled lot while providing a private quiet space to relax, enjoy your soaker tub & custom shower...your closet is over the top with optimal storage elegantly keeping your wardrobe organized...so much to love here!. Lower level boasts huge windows & great natural light while providing the ultimate entertainment & family friendly spaces complete with games & tech areas plus a gorgeous bar, walkout to the yard, 2 additional bedrooms and well appointed full bath. And let's not forget the utilities that keep this gorgeous home warm & cozy in winter plus cool & enjoyable all summer! Custom designed for the best possible use of spaces providing the perfect backdrop for your wonderful family to make & share memories while providing the ultimate comfort for many years to come!*This is a new construction listing & all photos are work completed by ReDesigns Construction in various finished builds to show available finishes*
New construction
C$1,375,800
177 Marwood Dr, Middle Sackville, NS B4B 2S6
4beds
3,680sqft
Single Family Residence
Built in ----
1.99 Acres Lot
$-- Zestimate®
C$374/sqft
C$-- HOA
What's special
- 317 days |
- 1 |
- 1 |
Zillow last checked:
Listing updated:
Listed by:
Wendy Bennett,
Keller Williams Select Realty Brokerage,
Josh Bennett,
Keller Williams Select Realty
Source: NSAR,MLS®#: 202525753 Originating MLS®#: Nova Scotia Association of REALTORS®
Originating MLS®#: Nova Scotia Association of REALTORS®Facts & features
Interior
Bedrooms & bathrooms
- Bedrooms: 4
- Bathrooms: 3
- Full bathrooms: 3
- Main level bathrooms: 2
- Main level bedrooms: 2
Bedroom
- Level: Main
- Area: 168
- Dimensions: 14 x 12
Bedroom 1
- Level: Lower
- Area: 156
- Dimensions: 13 x 12
Bedroom 2
- Level: Lower
- Area: 146.16
- Dimensions: 12.6 x 11.6
Bathroom
- Level: Main
- Area: 160
- Dimensions: 16 x 10
Bathroom 1
- Level: Main
- Area: 54
- Dimensions: 9 x 6
Dining room
- Level: Main
- Area: 168
- Dimensions: 14 x 12
Family room
- Level: Lower
- Area: 272
- Dimensions: 17 x 16
Kitchen
- Level: Main
- Area: 192
- Dimensions: 12 x 16
Living room
- Level: Main
- Area: 372
- Dimensions: 18.6 x 20
Office
- Level: Lower
- Area: 110
- Dimensions: 10 x 11
Heating
- Heat Pump
Appliances
- Laundry: Laundry Room
Features
- Ensuite Bath, High Speed Internet, Master Downstairs
- Flooring: Laminate, Porcelain
- Basement: Finished,Walk-Out Access
- Has fireplace: Yes
- Fireplace features: Propane
Interior area
- Total structure area: 3,680
- Total interior livable area: 3,680 sqft
- Finished area above ground: 2,015
Property
Parking
- Total spaces: 2
- Parking features: Attached, Double
- Attached garage spaces: 2
- Details: Garage Details(Attached, Heated, Double)
Features
- Patio & porch: Deck
- Body of water: Mccabe Lake
Lot
- Size: 1.99 Acres
- Features: Level, 1 to 2.99 Acres
Details
- Parcel number: 41487679
- Zoning: RES
- Other equipment: HRV (Heat Rcvry Ventln), No Rental Equipment
Construction
Type & style
- Home type: SingleFamily
- Architectural style: Bungalow
- Property subtype: Single Family Residence
Materials
- Stone, Vinyl Siding
- Roof: Asphalt
Condition
- New Construction,To Be Built
- New construction: Yes
Utilities & green energy
- Sewer: Septic Tank
- Water: Drilled Well
- Utilities for property: Cable Connected, Electricity Connected, Electric
Community & HOA
Community
- Features: Park, Playground
Location
- Region: Middle Sackville
Financial & listing details
- Price per square foot: C$374/sqft
- Price range: C$1.4M - C$1.4M
- Date on market: 10/14/2025
- Ownership: Freehold
- Electric utility on property: Yes
Price history
| Date | Event | Price |
|---|---|---|
| 10/14/2025 | Listed for sale | C$1,375,800C$374/sqft |
Source:  NSAR #202525753 Report a problem NSAR #202525753 Report a problem | ||
Public tax history
Tax history is unavailable.
Climate risks
Neighborhood: B4B
Nearby schools
GreatSchools rating
No schools nearby
We couldn't find any schools near this home.
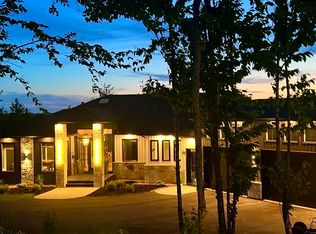
- C$1,398,8004 bd4 ba3.4k sqft834 Belvar Dr, Middle Sackville, NS B4B2S6New Construction
- C$899,0004 bd3 ba2.2k sqft280 Marwood Dr, Lucasville, NS B4B2T3New Construction

- C$1,239,0003 bd4 ba2.9k sqft130 Waynesboro Ave, Middle Sackville, NS B4B2S6New Construction

- C$413,3004 bd3 ba2.5k sqft2388 Natura Dr, Lucasville, NS B4B0X3Off Market

- C$2,984,0005 bd4 ba4.8k sqft181 Waynesboro Ave, Middle Sackville, NS B4B2S6New Construction
- C$67,800-- bd-- ba-- sqft2375 Natura Dr, Lucasville, NS B4B0W9Off Market
- C$413,4004 bd4 ba2.6k sqft2397 Natura Dr, Lucasville, NS B4B0W9Off Market
- C$349,8004 bd3 ba2.1k sqft2448 Natura Dr, Lucasville, NS B4B0X3Off Market
Similar homes
- C$1,398,8004 bd4 ba3.4k sqft834 Belvar Dr, Middle Sackville, NS B4B 2S6New ConstructionMLS ID #202525893, Wendy Bennett, Keller Williams Select Realty Brokerage. NSAR
- C$1,239,0003 bd4 ba2.9k sqft130 Waynesboro Ave, Middle Sackville, NS B4B 2S6New ConstructionMLS ID #202525880, Wendy Bennett, Keller Williams Select Realty Brokerage. NSAR
- C$1,375,0004 bd4 ba2.9k sqft1290 McCabe Lake Dr, Halifax, NS B4E 0P6For Sale
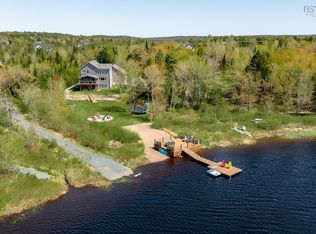 MLS ID #202615442, Emma Moore, Royal LePage Atlantic (Dartmouth) Brokerage. NSAR
 - C$1,359,0004 bd4 ba3.2k sqft92 Shirley Elliott Ct, Halifax, NS B4B 0Z8For Sale
 MLS ID #202619761, Nick Wang, Verve Realty Group Brokerage. NSAR
 - C$1,090,0005 bd4 ba3.5k sqft27 Bree Ln, Hammonds Plains, NS B4B 0K3For SaleMLS ID #202620766, Matthew Archer, Red Door Realty Brokerage. NSAR
- C$1,250,0005 bd4 ba3.8k sqft420 Gatehouse Run, Hammonds Plains, NS B4B 0B3For SaleMLS ID #202613348, Nassim Klayme, RE/MAX Nova Brokerage. NSAR
- C$1,399,0005 bd4 ba3.7k sqft1424 McCabe Lake Dr, Halifax, NS B4E 0P6For SaleMLS ID #202603901, Brady Crewe, Parachute Realty Brokerage. NSAR
- C$1,158,0005 bd4 ba3.5k sqft456 Magenta Dr, Middle Sackville, NS B4E 0M7For SaleMLS ID #202619270, Allie White, The Agency Real Estate Brokerage Brokerage. NSAR
- C$1,250,0004 bd4 ba3.9k sqft27 Sheffield Ct, Halifax, NS B2T 1A4For SaleMLS ID #202619600, Melissa Berry, RE/MAX Nova (Halifax) Brokerage. NSAR
- C$1,039,9004 bd3 ba3k sqft237 Magenta Dr, Halifax, NS B4E 0M7For SaleMLS ID #202607181, Nadia Shahin, EXP Realty of Canada Inc. Brokerage. NSAR
- C$1,399,0003 bd3 ba2.8k sqft10 Hawkins Dr, Halifax, NS B3Z 1B6For SaleMLS ID #202618276, Kaycee Bessette, Engel & Volkers Brokerage. NSAR
- C$1,074,0004 bd4 ba3.1k sqft209 Orchid Ct, Middle Sackville, NS B4E 0X2New ConstructionMLS ID #202607633, Sandra Pike, Royal LePage Atlantic Brokerage. NSAR
- C$1,379,9005 bd5 ba3.7k sqft4 Crownridge Dr, Bedford, NS B4B 0X4For SaleMLS ID #202616473, Daniel Chisholm, Sutton Group Professional Realty Brokerage. NSAR
- C$779,9004 bd3 ba2.2k sqft105 Coltsfoot Ln, Middle Sackville, NS B4E 0R6For SaleMLS ID #202620399, Shereef Elkoshairi, Royal LePage Atlantic Brokerage. NSAR
- C$799,9004 bd3 ba2.6k sqft511 Midnight Run, Halifax, NS B4E 0R3For SaleMLS ID #202619268, Rebecca MacDonald, Keller Williams Select Realty Brokerage. NSAR
- C$819,9004 bd3 ba2.3k sqft380 Zaffre Dr Lot 5017, Middle Sackville, NS B4E 0X3New ConstructionMLS ID #202615833, Scott Moulton, Royal LePage Atlantic Brokerage. NSAR
- C$1,100,0005 bd3 ba3.7k sqft67 Glencairn Ave, Fall River, NS B2T 0G8For SaleMLS ID #202620573, Scott Allison, Exit Realty Metro Brokerage. NSAR
- C$1,148,9004 bd3 ba3.3k sqft1097 Fleetwood Dr, Fall River, NS B2T 0V6New ConstructionMLS ID #202615334, Todd Richardson, Exit Realty Metro Brokerage. NSAR
- C$899,9004 bd3 ba2.4k sqft70 Twinflower Ln, Middle Sackville, NS B0N 1Z0For SaleMLS ID #202610546, Sheila Cashin, RE/MAX Nova Brokerage. NSAR
- C$739,9004 bd3 ba1.9k sqft176 Orchid Ct Lot 5131, Middle Sackville, NS B4E 0X1New ConstructionMLS ID #202611427, Scott Moulton, Royal LePage Atlantic Brokerage. NSAR
