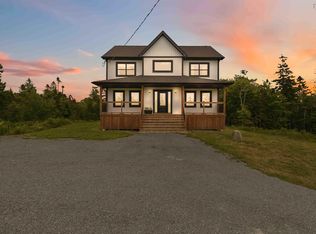
Built by Highmark Custom Home Builders, this modern craftsman–style home, The Eastwood, offers 3174 sq. ft. of ENERGY STAR living space in the newest phase of Indigo Shores on one of its most desirable streets. The main level features 9-ft ceilings, a propane fireplace, birch cabinetry, quartz countertops throughout (including laundry), tile backsplash, and polished Calacatta-style tile in wet areas. The 6-piece LG appliance package includes a French-door fridge, convection oven, dishwasher, chimney-mount hood, and microwave. Home systems include a full ducted heat pump with AC, water treatment system, and constant-pressure well pump. With 4 bedrooms plus a flex room for an optional 5th, the walkout basement includes a rec room and workout area, bedroom, full bath, and backyard access. The primary suite features a custom tiled shower, 66" soaker tub, floating vanities, and upgraded fixtures. The 489 sq. ft. attached double garage is heated and includes a 16' x 8' door. Exterior details include vinyl siding with shake and stone accents, PVC posts, and aluminum railings. Level lot with serene views of Drain Lake, all located within one of the most desirable lakefront communities of Indigo Shores—McCabe Lake—close to amenities yet set apart from distractions.
New construction
C$1,074,000
209 Orchid Ct, Middle Sackville, NS B4E 0X2
4beds
3,174sqft
Single Family Residence
Built in ----
15.89 Acres Lot
$-- Zestimate®
C$338/sqft
C$-- HOA
What's special
Propane fireplaceBirch cabinetryTile backsplashFrench-door fridgeConvection ovenChimney-mount hoodFloating vanities
- 114 days |
- 59 |
- 3 |
Zillow last checked:
Listing updated:
Listed by:
Sandra Pike,
Royal LePage Atlantic Brokerage,
THE PIKE GROUP,
Royal LePage Atlantic
Source: NSAR,MLS®#: 202607633 Originating MLS®#: Nova Scotia Association of REALTORS®
Originating MLS®#: Nova Scotia Association of REALTORS®Facts & features
Interior
Bedrooms & bathrooms
- Bedrooms: 4
- Bathrooms: 4
- Full bathrooms: 3
- 1/2 bathrooms: 1
- Main level bathrooms: 1
Bedroom
- Level: Second
- Area: 133.28
- Dimensions: 9.8 x 13.6
Bedroom 1
- Level: Second
- Area: 145.41
- Dimensions: 11.1 x 13.1
Bedroom 2
- Level: Basement
- Area: 143.52
- Dimensions: 15.6 x 9.2
Bathroom
- Level: Main
- Area: 29.88
- Dimensions: 3.6 x 8.3
Bathroom 1
- Level: Second
- Area: 139.92
- Dimensions: 8.8 x 15.9
Bathroom 2
- Level: Second
- Area: 49.14
- Dimensions: 5.4 x 9.1
Bathroom 3
- Level: Basement
- Area: 65.52
- Dimensions: 5.6 x 11.7
Dining room
- Level: Main
- Area: 152.1
- Dimensions: 11.7 x 13
Kitchen
- Level: Main
- Area: 159.84
- Dimensions: 11.1 x 14.4
Living room
- Level: Main
- Area: 232.44
- Dimensions: 15.6 x 14.9
Office
- Level: Basement
- Length: 10.4
Heating
- Fireplace(s), Heat Pump
Cooling
- Ducted Cooling
Appliances
- Included: Stove, Dishwasher, Dryer - Electric, Washer, Refrigerator
- Laundry: Laundry Room
Features
- Ensuite Bath, High Speed Internet
- Flooring: Laminate, Tile
- Basement: Full,Finished,Walk-Out Access
- Has fireplace: Yes
- Fireplace features: Propane
Interior area
- Total structure area: 3,174
- Total interior livable area: 3,174 sqft
- Finished area above ground: 2,065
Video & virtual tour
Property
Parking
- Total spaces: 2
- Parking features: Attached, Double, Heated Garage, Wired, Paved
- Attached garage spaces: 2
- Has uncovered spaces: Yes
- Details: Parking Details(Driveway), Garage Details(Double Car)
Features
- Levels: 2 Storey
- Stories: 2
- Patio & porch: Deck
- Has view: Yes
- View description: Lake
- Has water view: Yes
- Water view: Lake
Lot
- Size: 15.89 Acres
- Features: Not Landscaped, 3 to 9.99 Acres
Details
- Parcel number: 41521949
- Zoning: R-1
- Other equipment: HRV (Heat Rcvry Ventln), No Rental Equipment
Construction
Type & style
- Home type: SingleFamily
- Property subtype: Single Family Residence
Materials
- Stone, Vinyl Siding
- Roof: Asphalt
Condition
- New Construction
- New construction: Yes
Utilities & green energy
- Sewer: Septic Tank
- Water: Drilled Well
- Utilities for property: Cable Connected, Electricity Connected, Phone Connected, Electric, Propane
Community & HOA
Community
- Features: Park, Playground
Location
- Region: Middle Sackville
Financial & listing details
- Price per square foot: C$338/sqft
- Price range: C$1.1M - C$1.1M
- Date on market: 4/16/2026
- Inclusions: Appliances
- Ownership: Freehold
- Electric utility on property: Yes
S
Sandra Pike
(902) 478-8711
By pressing Contact Agent, you agree that the real estate professional identified above may call/text you about your search, which may involve use of automated means and pre-recorded/artificial voices. You don't need to consent as a condition of buying any property, goods, or services. Message/data rates may apply. You also agree to our Terms of Use. Zillow does not endorse any real estate professionals. We may share information about your recent and future site activity with your agent to help them understand what you're looking for in a home.
Price history
| Date | Event | Price |
|---|---|---|
| 4/16/2026 | Listed for sale | C$1,074,000C$338/sqft |
Source:  NSAR #202607633 Report a problem NSAR #202607633 Report a problem | ||
Public tax history
Tax history is unavailable.
Climate risks
Neighborhood: B4E
Nearby schools
GreatSchools rating
No schools nearby
We couldn't find any schools near this home.
Schools provided by the listing agent
- Elementary: Sackville Heights Elementary School
- Middle: Sackville Heights Junior High School
- High: Millwood High School
Source: NSAR. This data may not be complete. We recommend contacting the local school district to confirm school assignments for this home.
- C$241,9007 bd3 ba2.3k sqft69 Mandaville Dr, Upper Sackville, NS B4E3C7Off Market
- C$202,400-- bd1 ba1.6k sqft65 Mandaville Dr, Upper Sackville, NS B4E3C7Off Market
- C$180,600-- bd2 ba1.8k sqft35 Mandaville Dr, Upper Sackville, NS B4E3C7Off Market
- C$223,100-- bd2 ba2k sqft31 Mandaville Dr, Upper Sackville, NS B4E3C7Off Market
- C$153,2003 bd1 ba864 sqft61 Mandaville Dr, Upper Sackville, NS B4E3C7Off Market
- C$799,9002 bd2 ba1.7k sqft198 Orchid Ct #5130, Middle Sackville, NS B4E0X1New Construction
- C$180,9003 bd2 ba2k sqft29 Mandaville Dr, Upper Sackville, NS B4E3C7Off Market
- C$739,9004 bd3 ba1.9k sqft222 Orchid Ct LOT 5129, Middle Sackville, NS B4E0X1New Construction
Similar homes
- C$989,9005 bd3 ba2.6k sqft128 Blush Ct, Halifax, NS B4E 0T3For Sale
 MLS ID #202619757, Alex Chisholm, Sutton Group Professional Realty Brokerage. NSAR
 - C$839,9004 bd3 ba2.3k sqft451 Zaffre Dr Lot 5127, Middle Sackville, NS B4E 0X4New Construction
 MLS ID #202614637, Scott Moulton, Royal LePage Atlantic Brokerage. NSAR
 - C$1,039,9004 bd3 ba3k sqft237 Magenta Dr, Halifax, NS B4E 0M7For Sale
 MLS ID #202607181, Nadia Shahin, EXP Realty of Canada Inc. Brokerage. NSAR
 - C$799,9004 bd3 ba2.6k sqft511 Midnight Run, Halifax, NS B4E 0R3For Sale
 MLS ID #202619268, Rebecca MacDonald, Keller Williams Select Realty Brokerage. NSAR
 - C$1,200,0005 bd4 ba3.5k sqft456 Magenta Dr, Middle Sackville, NS B4E 0M7For SaleMLS ID #202619270, Allie White, The Agency Real Estate Brokerage Brokerage. NSAR
- C$739,9004 bd3 ba1.9k sqft222 Orchid Ct Lot 5129, Middle Sackville, NS B4E 0X1New ConstructionMLS ID #202608034, Scott Moulton, Royal LePage Atlantic Brokerage. NSAR
- C$1,039,9004 bd4 ba3.4k sqft275 Canterbury Ln, Halifax, NS B2T 1T4For SaleMLS ID #202616360, Jeremy Cowan, Exit Realty Metro Brokerage. NSAR
- C$1,375,0004 bd4 ba2.9k sqft1290 McCabe Lake Dr, Halifax, NS B4E 0P6For SaleMLS ID #202615442, Emma Moore, Royal LePage Atlantic (Dartmouth) Brokerage. NSAR
- C$799,9004 bd4 ba2.7k sqft89 Edgett Dr, Lucasville, NS B4B 0V7For SaleMLS ID #202619977, Stacey Devoe, RE/MAX Nova (Halifax) Brokerage. NSAR
- C$899,9004 bd3 ba2.4k sqft70 Twinflower Ln, Middle Sackville, NS B0N 1Z0For SaleMLS ID #202610546, Sheila Cashin, RE/MAX Nova Brokerage. NSAR
- C$1,099,0005 bd4 ba3.6k sqft144 Aberdeen Dr, Fall River, NS B2T 0H2For SaleMLS ID #202607597, Alisha Knowles, Parachute Realty Brokerage. NSAR
- C$1,188,8004 bd4 ba3.4k sqft20 Quinn Ct, Halifax, NS B4A 4B3For SaleMLS ID #202619717, Logan Berkvens, The Agency Real Estate Brokerage Brokerage. NSAR
- C$969,9005 bd3 ba2.8k sqft339 Windgate Dr, Halifax, NS B2T 1H4For SaleMLS ID #202617886, Shannon Gavin, PG Direct Realty Ltd. Brokerage. NSAR
- C$1,148,9004 bd3 ba3.3k sqft1097 Fleetwood Dr, Fall River, NS B2T 0V6New ConstructionMLS ID #202615334, Todd Richardson, Exit Realty Metro Brokerage. NSAR
- C$1,099,9005 bd4 ba3.8k sqft278 Cindy Dr, Halifax, NS B2T 1B5For SaleMLS ID #202611567, Margaret Craig, Engel & Volkers Brokerage. NSAR
- C$1,479,0005 bd4 ba3.7k sqft1424 McCabe Lake Dr, Halifax, NS B4E 0P6For SaleMLS ID #202603901, Brady Crewe, Parachute Realty Brokerage. NSAR
- C$1,359,0004 bd4 ba3.2k sqft92 Shirley Elliott Ct, Halifax, NS B4B 0Z8For SaleMLS ID #202619761, Nick Wang, Verve Realty Group Brokerage. NSAR
- C$929,9005 bd4 ba3.5k sqft208 Hollyhock Way, Bedford, NS B4B 0L4For SaleMLS ID #202619742, Dave Lu, Verve Realty Group Brokerage. NSAR
- C$1,175,0004 bd3 ba3.2k sqft502 High Rd, Fall River, NS B2T 1Z6For SaleMLS ID #202604825, John Dulong, Exit Realty Metro Brokerage. NSAR
- C$669,9004 bd4 ba2.5k sqft126 Galloway Dr, Beaver Bank, NS B4G 1B7For SaleMLS ID #202618862, John Kenny, Sutton Group Professional Realty Brokerage. NSAR
