Welcome to 128 Blush Court, a rare opportunity offering a beautifully maintained, five-year-old Marchand Homes build set on 2.41 private acres at the end of a quiet cul-de-sac in Indigo Shores. This location is ideal for families wanting limited traffic and a quiet place to call home. This property is all about comfort, function, and everyday living. Whether you're looking for room to grow, lower energy costs, or simply a quiet street to raise a family, this home offers it all. The main level offers just over 1,590 sqft with vaulted ceilings and a bright, open-concept layout designed for everyday living and entertaining. The kitchen is a standout, featuring cabinetry to the ceiling, quartz countertops, a centre island, & a step-in pantry. A sliding patio door leads to the 20' x 12' rear deck, overlooking a large, flat backyard complete with a patio gazebo and raised garden beds. The home is efficiently heated & cooled with a fully ducted heat pump system. The primary suite includes a spa-like ensuite with a 60" x 32" custom tiled shower, along with two additional bedrooms & a second full bathroom on the main level. Downstairs, the basement offers two additional bedrooms, a full bathroom, a spacious rec room, & a dedicated laundry room. The 9 ft ceilings make the space feel bright and comfortable. The home also includes a built-in double car garage plus a separate 24' x 40' detached wired + insulated garage, offering space for vehicles, tools, & storage. The home is efficiently powered by a solar system estimated to offset 103% of annual consumption, backed by R60 attic insulation, rigid foam on every exterior wall, & rigid insulation under the basement slab. Blush Court is one of the most desirable streets in Indigo Shores, where homes rarely come up for sale. Indigo Shores itself remains one of HRM's most sought-after subdivisions, offering residents access to McCabe Lake, walking trails & parkland, with quick access to Highway 101, Bedford Commons shopping, & jus
For sale
C$989,900
128 Blush Ct, Halifax, NS B4E 0T3
5beds
2,608sqft
Single Family Residence
Built in 2021
2.41 Acres Lot
$-- Zestimate®
C$380/sqft
C$-- HOA
What's special
Vaulted ceilingsBright open-concept layoutQuartz countertopsCentre islandStep-in pantrySliding patio doorLarge flat backyard
- 6 hours |
- 8 |
- 0 |
Zillow last checked:
Listing updated:
Listed by:
Alex Chisholm,
Sutton Group Professional Realty Brokerage,
Rebecca Marchand,
Sutton Group Professional Realty
Source: NSAR,MLS®#: 202619757 Originating MLS®#: Nova Scotia Association of REALTORS®
Originating MLS®#: Nova Scotia Association of REALTORS®Facts & features
Interior
Bedrooms & bathrooms
- Bedrooms: 5
- Bathrooms: 3
- Full bathrooms: 3
- Main level bathrooms: 2
- Main level bedrooms: 3
Bedroom
- Level: Main
- Area: 143.99
- Dimensions: 13.05 x 11.03
Bedroom 1
- Level: Main
- Length: 13.05
Bedroom 2
- Level: Basement
- Area: 110.76
- Dimensions: 10.01 x 11.07
Bedroom 3
- Level: Basement
- Area: 121.09
- Dimensions: 11.01 x 11
Bathroom
- Level: Main
- Area: 81.08
- Dimensions: 9.01 x 9
Bathroom 1
- Level: Main
- Area: 45.68
- Dimensions: 9.02 x 5.07
Bathroom 2
- Level: Basement
- Area: 45.94
- Dimensions: 5.07 x 9.07
Dining room
- Level: Main
- Area: 221.43
- Dimensions: 13.03 x 17
Kitchen
- Level: Main
- Area: 170
- Dimensions: 10 x 17
Living room
- Level: Main
- Area: 272
- Dimensions: 16 x 17
Heating
- Heat Pump
Cooling
- Ducted Cooling
Appliances
- Included: Stove, Dishwasher, Dryer, Washer, Refrigerator
- Laundry: Laundry Room
Features
- Ensuite Bath, High Speed Internet, Master Downstairs
- Flooring: Ceramic Tile, Laminate, Tile
- Basement: Full,Finished
Interior area
- Total structure area: 2,608
- Total interior livable area: 2,608 sqft
- Finished area above ground: 1,590
Property
Parking
- Total spaces: 4
- Parking features: Detached, Double, Built-In, Heated Garage, Wired, Gravel
- Attached garage spaces: 2
- Details: Parking Details(Double, Gravel), Garage Details(Double Built-In Heated, Wired And Double Detached, Insulated 24' X 40', Wired.)
Features
- Levels: Split Entry
- Patio & porch: Deck
- Waterfront features: Lake Privileges, Access: Public
Lot
- Size: 2.41 Acres
- Features: Landscaped, Level, 1 to 2.99 Acres
Details
- Parcel number: 41482811
- Zoning: R-1
- Other equipment: HRV (Heat Rcvry Ventln), No Rental Equipment
Construction
Type & style
- Home type: SingleFamily
- Property subtype: Single Family Residence
Materials
- Stone, Vinyl Siding
- Roof: Asphalt
Condition
- New construction: No
- Year built: 2021
Utilities & green energy
- Sewer: Septic Tank
- Water: Drilled Well
- Utilities for property: Cable Connected, Electricity Connected, Phone Connected, Electric
Green energy
- Energy generation: Solar
Community & HOA
Community
- Features: Park, School Bus Service, Place of Worship
Location
- Region: Halifax
Financial & listing details
- Price per square foot: C$380/sqft
- Price range: C$989.9K - C$989.9K
- Date on market: 8/6/2026
- Inclusions: Stove, Dishwasher, Fridge, Washer And Dryer
- Exclusions: Seller's Will Be Taking Some Dahlias From The Back Garden Beds
- Ownership: Freehold
- Electric utility on property: Yes
A
Alex Chisholm
(902) 830-7809
By pressing Contact Agent, you agree that the real estate professional identified above may call/text you about your search, which may involve use of automated means and pre-recorded/artificial voices. You don't need to consent as a condition of buying any property, goods, or services. Message/data rates may apply. You also agree to our Terms of Use. Zillow does not endorse any real estate professionals. We may share information about your recent and future site activity with your agent to help them understand what you're looking for in a home.
Price history
| Date | Event | Price |
|---|---|---|
| 8/6/2026 | Listed for sale | C$989,900C$380/sqft |
Source:  NSAR #202619757 Report a problem NSAR #202619757 Report a problem | ||
Public tax history
Tax history is unavailable.
Climate risks
Neighborhood: B4E
Nearby schools
GreatSchools rating
No schools nearby
We couldn't find any schools near this home.
Schools provided by the listing agent
- Elementary: Harry R Hamilton Elementary School
- Middle: Sackville Heights Junior High School
- High: Millwood High School
Source: NSAR. This data may not be complete. We recommend contacting the local school district to confirm school assignments for this home.
- C$1,039,9004 bd3 ba3k sqft237 Magenta Dr, Halifax, NS B4E0M7For Sale

- C$899,9004 bd3 ba2.4k sqft70 Twinflower Ln, Middle Sackville, NS B0N1Z0For Sale
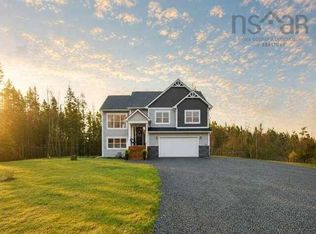
- C$332,0004 bd4 ba1.7k sqft142 Midnight Run, Middle Sackville, NS B4E0S2Off Market
- C$541,6005 bd3 ba3.2k sqft122 Midnight Run, Middle Sackville, NS B4E0S2Off Market
- C$71,400-- bd-- ba-- sqft35 Greybirch Ln, Middle Sackville, NS B4E0S3Off Market
- C$1,200,0005 bd4 ba3.5k sqft456 Magenta Dr, Middle Sackville, NS B4E0M7For Sale
- C$1,220,0005 bd3 ba3.6k sqft156 Magenta Dr, Halifax, NS B4E0M7For Sale
- C$84,000-- bd-- ba-- sqft48 Greybirch Ln, Middle Sackville, NS B4E0S3Off Market
Similar homes
- C$1,039,9004 bd3 ba3k sqft237 Magenta Dr, Halifax, NS B4E 0M7For SaleMLS ID #202607181, Nadia Shahin, EXP Realty of Canada Inc. Brokerage. NSAR
- C$799,9004 bd3 ba2.6k sqft511 Midnight Run, Halifax, NS B4E 0R3For Sale
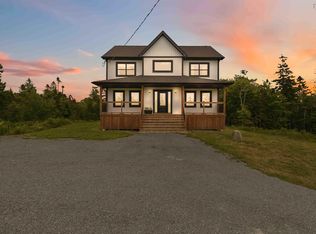 MLS ID #202619268, Rebecca MacDonald, Keller Williams Select Realty Brokerage. NSAR
 - C$1,200,0005 bd4 ba3.5k sqft456 Magenta Dr, Middle Sackville, NS B4E 0M7For Sale
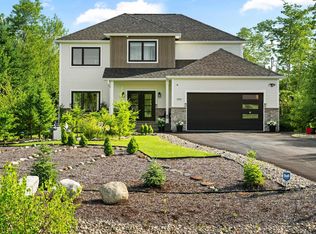 MLS ID #202619270, Allie White, The Agency Real Estate Brokerage Brokerage. NSAR
 - C$1,220,0005 bd3 ba3.6k sqft156 Magenta Dr, Halifax, NS B4E 0M7For Sale
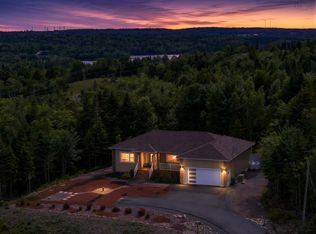 MLS ID #202618604, Chase Marchand, Engel & Volkers Brokerage. NSAR
 - C$969,9005 bd3 ba2.8k sqft339 Windgate Dr, Halifax, NS B2T 1H4For SaleMLS ID #202617886, Shannon Gavin, PG Direct Realty Ltd. Brokerage. NSAR
- C$839,9004 bd3 ba2.3k sqft451 Zaffre Dr Lot 5127, Middle Sackville, NS B4E 0X4New ConstructionMLS ID #202614637, Scott Moulton, Royal LePage Atlantic Brokerage. NSAR
- C$1,074,0004 bd4 ba3.1k sqft209 Orchid Ct, Middle Sackville, NS B4E 0X2New ConstructionMLS ID #202607633, Sandra Pike, Royal LePage Atlantic Brokerage. NSAR
- C$929,9005 bd4 ba3.5k sqft208 Hollyhock Way, Bedford, NS B4B 0L4For SaleMLS ID #202619742, Dave Lu, Verve Realty Group Brokerage. NSAR
- C$1,359,0004 bd4 ba3.2k sqft92 Shirley Elliott Ct, Halifax, NS B4B 0Z8For SaleMLS ID #202619761, Nick Wang, Verve Realty Group Brokerage. NSAR
- C$899,0004 bd2 ba2.2k sqft100 Morgan Dr, Lawrencetown, NS B2Z 1V6For SaleMLS ID #202619669, Julie Langford, RE/MAX Nova Brokerage. NSAR
- C$939,9004 bd3 ba2.7k sqft750 Celebration Dr #749GH, Fall River, NS B2T 1S3New ConstructionMLS ID #202611621, Rebecca Marchand, Sutton Group Professional Realty Brokerage. NSAR
- C$799,9004 bd4 ba3k sqft27 Barnsley Ct, Halifax, NS B4E 0H3For SaleMLS ID #202616026, Jason Breen, Sutton Group Professional Realty Brokerage. NSAR
- C$724,9004 bd4 ba2.4k sqft96 Candace Ln, Halifax, NS B4B 0W3For SaleMLS ID #202618485, Mark Fainshtein, RE/MAX Nova Brokerage. NSAR
- C$825,0005 bd3 ba3.2k sqft286 Sandy Run, Hammonds Plains, NS B4B 1X9For SaleMLS ID #202605636, Don Ranni, Royal LePage Atlantic Brokerage. NSAR
- C$824,9003 bd4 ba2.6k sqft17 Burnhope Dr, Halifax, NS B2R 1A9For SaleMLS ID #202619754, Tony Zareski, Century 21 Trident Realty Ltd. Brokerage. NSAR
- C$749,9006 bd3 ba3.6k sqft53 Megan Cres, Middle Sackville, NS B4E 3B8For SaleMLS ID #202617000, Chelsea Lawlor, EXP Realty of Canada Inc. Brokerage. NSAR
- C$1,050,0004 bd4 ba3.1k sqft196 Confederation Ave, Fall River, NS B2T 0P8For SaleMLS ID #202525322, Jeremy Cowan, Exit Realty Metro Brokerage. NSAR
- C$1,039,9004 bd4 ba3.4k sqft275 Canterbury Ln, Halifax, NS B2T 1T4For SaleMLS ID #202616360, Jeremy Cowan, Exit Realty Metro Brokerage. NSAR
- C$717,5004 bd4 ba2.6k sqft579 Waterstone Run, Halifax, NS B4B 1X6For SaleMLS ID #202617036, Michael Bebee, Royal LePage Atlantic Brokerage. NSAR
- C$729,9005 bd4 ba2.9k sqft97 Tenon Dr, Middle Sackville, NS B4E 3J5For SaleMLS ID #202618881, Rebecca Marchand, Sutton Group Professional Realty Brokerage. NSAR
