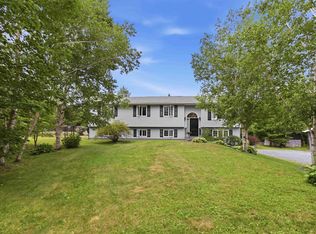
Welcome to 100 Morgan Drive. This 17 year old home in the sought-after Gammon Lake subdivision has been beautifully maintained and has received numerous upgrades. This split-entry home offers comfort, functionality and an exceptional outdoor living space. The main level has 3 good sized bedrooms, including the primary suite which has a walk-in closet and an adjoining bathroom. The main floor has an opened concept which is great for entertaining. The kitchen (newly renovated 3 years ago) is opened to a spacious dining room and sitting room which includes a beautiful 3-sided fireplace. Downstairs you will find another bedroom as well as a family room, full bathroom with laundry and a double car garage. This property is sitting on 1.1 acres of land. The fenced backyard is ideal for hosting and making memories. There is a large in-ground pool, hot tub, fire pit and gazebo plus ample space to play games. This location can't be beat - 8 minutes to Lawrencetown Beach and 10 minutes to all the amenities of Cole Harbour.
For sale
C$899,000
100 Morgan Dr, Lawrencetown, NS B2Z 1V6
4beds
2,240sqft
Single Family Residence
Built in 2009
1.11 Acres Lot
$-- Zestimate®
C$401/sqft
C$-- HOA
What's special
Exceptional outdoor living spacePrimary suiteWalk-in closetAdjoining bathroomSpacious dining roomDouble car garageLarge in-ground pool
- 19 days |
- 44 |
- 1 |
Zillow last checked:
Listing updated:
Listed by:
Julie Langford,
RE/MAX Nova Brokerage
Source: NSAR,MLS®#: 202619669 Originating MLS®#: Nova Scotia Association of REALTORS®
Originating MLS®#: Nova Scotia Association of REALTORS®Facts & features
Interior
Bedrooms & bathrooms
- Bedrooms: 4
- Bathrooms: 2
- Full bathrooms: 2
- Main level bathrooms: 1
- Main level bedrooms: 3
Bedroom
- Level: Main
- Area: 124
- Dimensions: 12 x 10.33
Bedroom 1
- Level: Main
- Length: 10.5
Bedroom 2
- Level: Basement
- Length: 12.17
Bathroom
- Level: Main
- Area: 121.04
- Dimensions: 8.75 x 13.83
Dining room
- Level: Main
- Area: 150.81
- Dimensions: 10.58 x 14.25
Family room
- Level: Basement
- Area: 223.67
- Dimensions: 15.25 x 14.67
Kitchen
- Level: Main
- Area: 144
- Dimensions: 12 x 12
Living room
- Level: Main
- Area: 238.94
- Dimensions: 15.33 x 15.58
Heating
- Baseboard, Fireplace(s)
Appliances
- Included: Electric Oven, Stove, Dishwasher, Dryer - Electric, Washer, Refrigerator, Water Softener
- Laundry: Laundry Room
Features
- High Speed Internet, Master Downstairs
- Flooring: Engineered Hardwood, Tile
- Basement: Full
- Has fireplace: Yes
- Fireplace features: Propane
Interior area
- Total structure area: 2,240
- Total interior livable area: 2,240 sqft
- Finished area above ground: 1,520
Property
Parking
- Total spaces: 4
- Parking features: Attached, Double, Heated Garage, Wired, Paved
- Attached garage spaces: 2
- Has uncovered spaces: Yes
- Details: Parking Details(The Paved Driveway Has Ample Space To Park Numerous Vehicles.), Garage Details(The Double Car Garage Has Never Been Parked In And Is Used For Gym Space.)
Features
- Levels: Split Entry
- Patio & porch: Deck, Patio
- Pool features: In Ground
- Has spa: Yes
- Spa features: Heated
- Fencing: Fenced
Lot
- Size: 1.11 Acres
- Features: Landscaped, Level, 1 to 2.99 Acres
Details
- Parcel number: 41161100
- Zoning: RR1
- Other equipment: HRV (Heat Rcvry Ventln), Fuel Tank(s)
Construction
Type & style
- Home type: SingleFamily
- Property subtype: Single Family Residence
Materials
- Vinyl Siding
- Roof: Asphalt
Condition
- New construction: No
- Year built: 2009
Utilities & green energy
- Sewer: Septic Tank
- Water: Drilled Well
- Utilities for property: Cable Connected, Electricity Connected, Phone Connected, Electric, Propane
Community & HOA
Community
- Features: Beach, Place of Worship, Playground, School Bus Service
- Security: Security System
Location
- Region: Lawrencetown
Financial & listing details
- Price per square foot: C$401/sqft
- Tax assessed value: C$319,400
- Price range: C$899K - C$899K
- Date on market: 8/5/2026
- Inclusions: Hot Tub, Samsung Stove, Samsung Dishwasher, Samsung Fridge, Samsung Washer & Dryer
- Ownership: Freehold
- Electric utility on property: Yes
Price history
| Date | Event | Price |
|---|---|---|
| 8/5/2026 | Listed for sale | C$899,000+156.9%C$401/sqft |
Source:  NSAR #202619669 Report a problem NSAR #202619669 Report a problem | ||
| 9/12/2013 | Sold | C$350,000C$156/sqft |
Source: Public Record Report a problem | ||
Public tax history
| Year | Property taxes | Tax assessment |
|---|---|---|
| 2019 | -- | C$319,400 |
Climate risks
Neighborhood: B2Z
Getting around
14 / 100
Car-DependentNearby schools
GreatSchools rating
No schools nearby
We couldn't find any schools near this home.
Schools provided by the listing agent
- Elementary: Ross Road School
- Middle: Ross Road School
Source: NSAR. This data may not be complete. We recommend contacting the local school district to confirm school assignments for this home.
- C$378,6004 bd4 ba3k sqft86 Morgan Dr, Lawrencetown, NS B2Z1V6Off Market
- C$343,0003 bd2 ba2.4k sqft114 Morgan Dr, Lawrencetown, NS B2Z1V6Off Market
- C$325,6003 bd2 ba2.2k sqft72 Morgan Dr, Lawrencetown, NS B2Z1V6Off Market
- C$415,4003 bd4 ba2.6k sqft130 Morgan Dr, Lawrencetown, NS B2Z1V6Off Market
- C$323,5003 bd3 ba2.2k sqft79 Morgan Dr, Lawrencetown, NS B2Z1V6Off Market
- C$473,4003 bd3 ba3.9k sqft93 Morgan Dr, Lawrencetown, NS B2Z1V6Off Market
- C$299,300-- bd2 ba1.9k sqft109 Morgan Dr, Lawrencetown, NS B2Z1V6Off Market
- C$386,8004 bd3 ba2k sqft60 Morgan Dr, Lawrencetown, NS B2Z1V6Off Market
Similar homes
- C$749,9006 bd4 ba2.8k sqft16 Morgan Dr, Lawrencetown, NS B2Z 1V6For Sale
 MLS ID #202620663, Joanne Pullin, LPT Realty ULC Brokerage. NSAR
 - C$949,9004 bd2 ba2.9k sqft223 Candy Mountain Rd, Mineville, NS B2Z 1K5For Sale
 MLS ID #202619498, Tony Zareski, Century 21 Trident Realty Ltd. Brokerage. NSAR
 - C$769,9003 bd3 ba3k sqft30 Osprey Way, Lawrencetown, NS B2Z 1L9For Sale
 MLS ID #202617175, Chelsea Lawlor, EXP Realty of Canada Inc. Brokerage. NSAR
 - C$665,0004 bd2 ba2.1k sqft326 Keltic Dr, Lawrencetown, NS B2Z 1M7For Sale
 MLS ID #202613551, Chelsea Lawlor, EXP Realty of Canada Inc. Brokerage. NSAR
 - C$649,9004 bd3 ba1.9k sqft101 Stoney Creek Dr, Mineville, NS B2Z 1T8For SaleMLS ID #202615459, Sheila Banser, Royal LePage Atlantic Brokerage. NSAR
- C$1,050,0004 bd3 ba2.5k sqft1021 Bissett Rd, Halifax, NS B3G 0A4For SaleMLS ID #202614395, Mary-Lou Tallon, RE/MAX Nova Brokerage. NSAR
- C$999,0004 bd3 ba3.2k sqft4 Emerald Dr, Halifax, NS B0J 2L0For SaleMLS ID #202618383, Sandra Pike, Royal LePage Atlantic Brokerage. NSAR
- C$830,0004 bd4 ba2.9k sqft30 Capri Island Close, Halifax, NS B3E 1L6For SaleMLS ID #202613579, Brittany Dempsey, RE/MAX Nova Brokerage. NSAR
- C$749,9004 bd4 ba2.4k sqft158 Tamara Dr, Cole Harbour, NS B2W 0E3For SaleMLS ID #202619086, Mary-Lou Tallon, RE/MAX Nova Brokerage. NSAR
- C$1,219,0003 bd3 ba2.2k sqft3 Fiddlehead Way, Halifax, NS B3E 1P4For SaleMLS ID #202621064, Sandra Pike, Royal LePage Atlantic Brokerage. NSAR
- C$869,9004 bd4 ba2.6k sqft7 Florence St, Herring Cove, NS B3V 1J4For SaleMLS ID #202620639, Colleen Ryan, Royal LePage Atlantic Brokerage. NSAR
- C$729,9004 bd3 ba2.9k sqft65 Lakehill Dr, Halifax, NS B2W 6C8For SaleMLS ID #202613114, Jon Murray, Keller Williams Select Realty Brokerage. NSAR
- C$799,9004 bd2 ba1.9k sqft3350 Old Guysborough Rd, Devon, NS B2T 1K8For SaleMLS ID #202620317, Sara Keyes, RE/MAX Nova (Enfield) Brokerage. NSAR
- C$839,0004 bd3 ba3k sqft232 Summer Field Way, Halifax, NS B2W 6M7For SaleMLS ID #202611595, Sandra Pike, Royal LePage Atlantic Brokerage. NSAR
- C$799,9003 bd3 ba2.5k sqft5 Wilson Blvd, Halifax, NS B3M 3E5For SaleMLS ID #202620870, Celina Thompson, Sutton Group Professional Realty Brokerage. NSAR
- C$1,100,0004 bd3 ba3.2k sqft556 Duart Ave, Fall River, NS B2T 0L8For SaleMLS ID #202620941, Dexter Wilkie, Royal LePage Atlantic Brokerage. NSAR
- C$789,0003 bd2 ba2.2k sqft1774 Waverley Rd, Waverley, NS B2R 1Y3For SaleMLS ID #202620684, Thomas Siteman, RE/MAX Nova Brokerage. NSAR
- C$899,9003 bd3 ba1.9k sqft60 Lylewood Dr, Middle Sackville, NS B4E 3B1For SaleMLS ID #202620282, Alison Hassan, Keller Williams Select Realty Brokerage. NSAR
- C$639,9004 bd3 ba2.1k sqft45 Stirling Dr, Halifax, NS B2W 0E5For SaleMLS ID #202619056, Justin Thomas, Royal LePage Atlantic Brokerage. NSAR
- C$675,0005 bd2 ba2.4k sqft125 Appian Way, Dartmouth, NS B2X 3H5For SaleMLS ID #202619923, Edward Whebby, Exit Realty Metro Brokerage. NSAR
