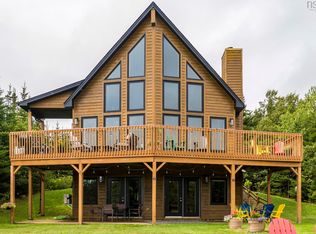
Welcome to this exceptional southwest-facing waterfront home on approximately two private acres along beautiful Porter's Lake. From the moment you step inside, you'll be captivated by the dramatic two-storey wall of windows showcasing breathtaking lake views and filling the home with natural light. Spectacular sunsets become part of everyday living, creating a warm and inviting atmosphere throughout the main level. Designed for entertaining, the spacious sunroom offers the perfect place to gather with family and friends while enjoying panoramic water views. The well-appointed kitchen features a large island, generous dining space, and an open layout that naturally flows toward the waterfront. The lower level offers excellent potential for additional living and entertaining space, with room for a family room, wet bar, or guest retreat. Outside, the property truly shines. Enjoy direct waterfront access on tidal Porter's Lake, with an improved shoreline featuring added rock and beach. Launch your kayak or paddleboard from your own property, or take advantage of the existing dock, which could be repositioned to accommodate larger boats. The expansive grounds provide endless opportunities for outdoor living, with plenty of space for a fire pit, hot tub, gardens, or play areas. Wildlife, including deer, geese, partridge, and even the occasional seal, add to the natural beauty. Recent updates include new decks, upgraded heat pumps, serviced septic, updated water system, and new appliances, offering peace of mind for years to come. Ideally located just minutes from Lawrencetown Beach, local cafés, and everyday amenities, this property also offers reliable high-speed connectivity for remote work. Whether you're searching for a year-round waterfront residence or a peaceful retreat designed for making lasting memories, this Porter's Lake gem is a rare opportunity.
For sale
C$979,000
4 Emerald Dr, Halifax, NS B0J 2L0
4beds
3,267sqft
Single Family Residence
Built in 2006
2.03 Acres Lot
$-- Zestimate®
C$300/sqft
C$-- HOA
What's special
Southwest-facing waterfront homeApproximately two private acresBreathtaking lake viewsNatural lightSpacious sunroomPanoramic water viewsWell-appointed kitchen
- 94 days
- 350
- 16
Zillow last checked:
Listing updated:
Listed by:
Sandra Pike,
Royal LePage Atlantic Brokerage,
THE PIKE GROUP,
Royal LePage Atlantic
Source: NSAR,MLS®#: 202618383 Originating MLS®#: Nova Scotia Association of REALTORS®
Originating MLS®#: Nova Scotia Association of REALTORS®Facts & features
Interior
Bedrooms & bathrooms
- Bedrooms: 4
- Bathrooms: 3
- Full bathrooms: 2
- 1/2 bathrooms: 1
Bedroom
- Level: Second
- Area: 195.58
- Dimensions: 12.7 x 15.4
Bedroom 1
- Level: Second
- Area: 122.88
- Dimensions: 12.8 x 9.6
Bedroom 2
- Level: Basement
- Area: 177.31
- Dimensions: 14.9 x 11.9
Bathroom
- Level: Second
- Area: 85.88
- Dimensions: 7.6 x 11.3
Bathroom 1
- Level: Second
- Area: 35.67
- Dimensions: 4.1 x 8.7
Family room
- Level: Main
- Area: 149.16
- Dimensions: 11.3 x 13.2
Kitchen
- Level: Main
- Area: 411.93
- Dimensions: 19.9 x 20.7
Living room
- Level: Main
- Area: 187.2
- Dimensions: 12 x 15.6
Heating
- Baseboard, Furnace, Heat Pump -Ductless, Hot Water
Appliances
- Included: Stove, Dishwasher, Dryer, Washer, Refrigerator, Water Purifier, Water Softener
- Laundry: Laundry Room
Features
- Ensuite Bath, High Speed Internet
- Flooring: Hardwood, Laminate, Tile
- Basement: Full,Finished,Walk-Out Access
Interior area
- Total structure area: 3,267
- Total interior livable area: 3,267 sqft
- Finished area above ground: 2,221
Video & virtual tour
Property
Parking
- Total spaces: 2
- Parking features: Attached, Double, Gravel
- Attached garage spaces: 2
- Details: Parking Details(Gravel), Garage Details(Attached Double)
Features
- Levels: 2 Storey
- Stories: 2
- Patio & porch: Deck
- Exterior features: Dock
- Has spa: Yes
- Spa features: Bath, Private
- Has view: Yes
- View description: Lake
- Has water view: Yes
- Water view: Lake
- Waterfront features: Lake, Lake Privileges, Fresh Water
- Frontage length: Water Frontage(175 Feet)
Lot
- Size: 2.03 Acres
- Features: Cleared, Landscaped, Level, 1 to 2.99 Acres
Details
- Parcel number: 40539066
- Zoning: MR
- Other equipment: HRV (Heat Rcvry Ventln), No Rental Equipment
Construction
Type & style
- Home type: SingleFamily
- Property subtype: Single Family Residence
Materials
- Vinyl Siding
- Roof: Asphalt
Condition
- New construction: No
- Year built: 2006
Utilities & green energy
- Gas: Oil
- Sewer: Septic Tank
- Water: Dug
- Utilities for property: Cable Connected, Electricity Connected, Phone Connected, Electric
Community & HOA
Community
- Features: Golf, Park, Playground, Recreation Center, School Bus Service, Beach
- Security: Security System Leased
Location
- Region: Halifax
Financial & listing details
- Price per square foot: C$300/sqft
- Price range: C$979K - C$979K
- Date on market: 7/23/2026
- Inclusions: All Appliances
- Ownership: Freehold
- Electric utility on property: Yes
Price history
| Date | Event | Price |
|---|---|---|
| 8/27/2026 | Price change | C$979,000-2%C$300/sqft |
Source:  NSAR #202618383 Report a problem NSAR #202618383 Report a problem | ||
| 7/23/2026 | Listed for sale | C$999,000C$306/sqft |
Source: NSAR #202618383 Report a problem | ||
Public tax history
Tax history is unavailable.
Climate risks
Neighborhood: B0J
Nearby schools
GreatSchools rating
No schools nearby
We couldn't find any schools near this home.
Schools provided by the listing agent
- Elementary: Atlantic View Elementary School
- Middle: Ross Road School
Source: NSAR. This data may not be complete. We recommend contacting the local school district to confirm school assignments for this home.
- C$83,1002 bd1 ba896 sqft4768 Lawrencetown Rd, East Lawrencetown, NS B2Z1P6Off Market
- C$215,600-- bd1 ba936 sqft4798 Lawrencetown Rd, East Lawrencetown, NS B2Z1P6Off Market
- C$252,400-- bd1 ba2.9k sqft4731 Lawrencetown Rd, East Lawrencetown, NS B2Z1P6Off Market
- C$147,000-- bd1 ba1.2k sqft4736 Lawrencetown Rd, East Lawrencetown, NS B2Z1P6Off Market
Similar homes
- C$949,9004 bd3 ba2.5k sqft1021 Bissett Rd, Halifax, NS B3G 0A4For Sale
 MLS ID #202614395, Mary-Lou Tallon, RE/MAX Nova Brokerage. NSAR
 - C$949,9005 bd4 ba3.8k sqft146 Deermist Dr, Porters Lake, NS B3E 1P3For Sale
 MLS ID #202614578, Kip Walker, Royal LePage Atlantic (Dartmouth) Brokerage. NSAR
 - C$835,0004 bd3 ba2.8k sqft5 Evergreen Cres, West Porters Lake, NS B3E 1L7For Sale
 MLS ID #202621849, Alana Price, Royal LePage Atlantic (New Minas) Brokerage. NSAR
 - C$760,0004 bd3 ba2.9k sqft307 Leslie Rd, East Lawrencetown, NS B2Z 1T4For Sale
 MLS ID #202624924, Maria Barreiro, Royal LePage Atlantic Brokerage. NSAR
