There’s something special about life on the lake, and at 24 Birchview Drive, you can enjoy it all without leaving the city. Tucked away on a quiet double cul-de-sac, this 4-bedroom, 2-bathroom lakefront home offers the perfect blend of peaceful surroundings, everyday convenience, and versatile living space. A charming exterior, beautifully maintained gardens, and convenient carport create a welcoming first impression. Recent outdoor improvements, including updated hardscaping in the summer of 2026, add to the home’s appeal. Inside, warm hardwood floors and multiple skylights fill the home with natural light, creating bright and inviting living spaces. A forced-air heat pump provides efficient year-round comfort, while the lower level, complete with its own full kitchen, offers added flexibility for extended family, guests, or potential secondary suite use. But what truly makes this property special is the lifestyle it offers. Imagine slow mornings overlooking the water, summer afternoons spent enjoying Williams Lake, and evenings relaxing in your own lakeside retreat. With its beautiful setting, flexible layout, and all the conveniences of Halifax just minutes away, 24 Birchview Drive offers a rare opportunity to enjoy lakefront living right in the city.
For sale
C$875,000
24 Birchview Dr, Halifax, NS B3P 1G4
4beds
2,599sqft
Single Family Residence
Built in 1971
6,751 Square Feet Lot
$-- Zestimate®
C$337/sqft
C$-- HOA
What's special
Lakefront homeQuiet double cul-de-sacCharming exteriorBeautifully maintained gardensConvenient carportWarm hardwood floorsMultiple skylights
- 12 hours
- 38
- 3
Zillow last checked:
Listing updated:
Listed by:
Nicole Pittman,
Royal LePage Atlantic Brokerage,
Jill Hann,
Royal LePage Atlantic
Source: NSAR,MLS®#: 202626531 Originating MLS®#: Nova Scotia Association of REALTORS®
Facts & features
Interior
Bedrooms & bathrooms
- Bedrooms: 4
- Bathrooms: 2
- Full bathrooms: 2
- Main level bathrooms: 1
- Main level bedrooms: 1
Bedroom
- Level: Basement
- Area: 153.32
- Dimensions: 11.11 x 13.8
Bedroom 1
- Level: Basement
- Area: 155.94
- Dimensions: 11.3 x 13.8
Bathroom
- Level: Main
- Area: 71.06
- Dimensions: 7.8 x 9.11
Bathroom 1
- Level: Basement
- Area: 95.88
- Dimensions: 9.4 x 10.2
Dining room
- Level: Main
- Area: 82.95
- Dimensions: 10.5 x 7.9
Family room
- Level: Main
- Area: 129.69
- Dimensions: 9.9 x 13.1
Kitchen
- Level: Main
- Area: 126.38
- Dimensions: 12.5 x 10.11
Living room
- Level: Main
- Area: 475.5
- Dimensions: 31.7 x 15
Heating
- Forced Air, Heat Pump
Appliances
- Included: Range, Stove, Dishwasher, Dryer, Washer, Washer/Dryer, Range Hood
- Laundry: Laundry Room
Features
- Central Vacuum, High Speed Internet, Master Downstairs
- Flooring: Hardwood, Laminate
- Basement: Finished,Walk-Out Access
Interior area
- Total structure area: 2,599
- Total interior livable area: 2,599 sqft
- Finished area above ground: 1,398
Property
Parking
- Parking features: Carport, Concrete
- Has carport: Yes
- Has uncovered spaces: Yes
- Details: Parking Details(Concrete, Single Driveway), Garage Details(Carport)
Features
- Levels: Split Entry
- Patio & porch: Deck
- On waterfront: Yes
- Waterfront features: Lake, Lake Privileges, Fresh Water
- Frontage length: Water Frontage(48 Feet)
Lot
- Size: 6,751 Square Feet
- Features: Landscaped, Level, Under 0.5 Acres, Near Public Transit
Details
- Parcel number: 00328658
- Zoning: R-1 Residential Low Density
- Other equipment: No Rental Equipment
Construction
Type & style
- Home type: SingleFamily
- Property subtype: Single Family Residence
Materials
- Wood Siding
- Roof: Rolled/Hot Mop
Condition
- New construction: No
- Year built: 1971
Utilities & green energy
- Sewer: Municipal
- Water: Municipal
- Utilities for property: Cable Connected, Electricity Connected, Phone Connected, Electric
Community & HOA
Community
- Features: Golf, Park, Place of Worship, Playground, Recreation Center, School Bus Service, Shopping
Location
- Region: Halifax
Financial & listing details
- Price per square foot: C$337/sqft
- Price range: C$875K - C$875K
- Date on market: 10/23/2026
- Inclusions: Kitchen Appliances Listed X2 (Only Basement Unit Has Microwave/Range Combo)
- Ownership: Freehold
- Electric utility on property: Yes
Price history
| Date | Event | Price |
|---|---|---|
| 10/23/2026 | Listed for sale | C$875,000C$337/sqft |
Source:  NSAR #202626531 Report a problem | ||
Public tax history
Tax history is unavailable.
Climate risks
Neighborhood: B3P
Nearby schools
GreatSchools rating
No schools nearby
We couldn't find any schools near this home.
Schools provided by the listing agent
- Elementary: John W Macleod-Fleming Tower Elementary School
- Middle: Cunard Junior High School
- High: JL Ilsley High School
Source: NSAR. This data may not be complete. We recommend contacting the local school district to confirm school assignments for this home.
Similar homes
- C$899,0005 bd3 ba2.2k sqft5537 Atlantic St, Halifax, NS B3H 1G6For Sale
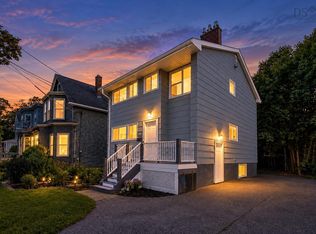 MLS ID #202626538, Simon Zhu, Royal LePage Atlantic Brokerage. NSAR
- C$799,9004 bd3 ba2.5k sqft299 Spencer Ave, Halifax, NS B3R 1S8For Sale
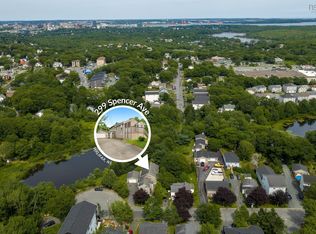 MLS ID #202619107, Allison Powell, Sotheby's International Realty Canada Brokerage. NSAR
- C$875,0003 bd2 ba2k sqft16 Lawnwood Ave, Halifax, NS B3N 1E7For Sale
 MLS ID #202617675, David Dunn, Royal LePage Atlantic Brokerage. NSAR
- C$739,9004 bd2 ba2.1k sqft31 Saint Michaels Ave, Halifax, NS B3P 1M6For Sale
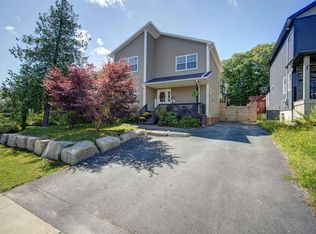 MLS ID #202607195, Allison MacPherson, Keller Williams Select Realty Brokerage. NSAR
