Welcome to 3162 Romans Ave, a delightful residence nestled in the highly sought-after West End of Halifax. This centrally located property offers easy access to all amenities, making it an ideal choice for families and professionals alike. The main house features five spacious bedrooms and two full baths, while a newly added full basement includes a versatile in-law suite with two additional bedrooms and a full bath. Upon entering, you’ll be greeted by a beautifully renovated interior, accentuated by stunning hardwood floors that flow seamlessly throughout the main level. The kitchen has been thoughtfully updated, creating a stylish and functional space for culinary endeavors. The bathrooms have also been modernized, featuring luxurious in-floor heating that ensures comfort during the winter months. The basement in-law suite is a standout feature, offering a welcoming and self-contained living space complete with a completely redone kitchen from the past year. Each of the two bedrooms in this suite is equipped with convenient Murphy beds, optimizing space while providing comfort for guests or extended family. Additional enhancements of this home include energy-efficient blow-in insulation, all-new windows, and a contemporary heat pump system that guarantees year-round climate control. This well-appointed property combines comfort, style, and functionality, making it a perfect retreat in the heart of Halifax.
For sale
C$924,900
3162 Romans Ave, Halifax, NS B3L 3W9
6beds
3,097sqft
Single Family Residence
Built in 1955
4,748 Square Feet Lot
$-- Zestimate®
C$299/sqft
C$-- HOA
What's special
Five spacious bedroomsBeautifully renovated interiorStunning hardwood floorsLuxurious in-floor heatingEnergy-efficient blow-in insulationAll-new windows
- 59 days |
- 54 |
- 0 |
Zillow last checked:
Listing updated:
Listed by:
Nassim Klayme,
RE/MAX Nova Brokerage
Source: NSAR,MLS®#: 202611958 Originating MLS®#: Nova Scotia Association of REALTORS®
Originating MLS®#: Nova Scotia Association of REALTORS®Facts & features
Interior
Bedrooms & bathrooms
- Bedrooms: 6
- Bathrooms: 4
- Full bathrooms: 3
- 1/2 bathrooms: 1
- Main level bathrooms: 1
- Main level bedrooms: 2
Bedroom
- Level: Main
- Area: 100.33
- Dimensions: 9.33 x 10.75
Bedroom 1
- Level: Second
- Area: 173.19
- Dimensions: 14.33 x 12.08
Bedroom 2
- Level: Second
- Area: 141.98
- Dimensions: 11.75 x 12.08
Bedroom 3
- Level: Basement
- Area: 117.5
- Dimensions: 11.75 x 10
Bedroom 4
- Level: Basement
- Area: 93.02
- Dimensions: 7.92 x 11.75
Bathroom
- Level: Main
- Area: 56.11
- Dimensions: 8.42 x 6.67
Bathroom 1
- Level: Second
- Area: 69.67
- Dimensions: 7.33 x 9.5
Bathroom 2
- Level: Basement
- Area: 20.24
- Dimensions: 4.58 x 4.42
Bathroom 3
- Level: Basement
- Area: 77.58
- Dimensions: 11.08 x 7
Dining room
- Level: Main
- Area: 125.14
- Dimensions: 14.17 x 8.83
Kitchen
- Level: Main
- Area: 147.25
- Dimensions: 9.5 x 15.5
Living room
- Level: Main
- Area: 243.83
- Dimensions: 17.42 x 14
Office
- Level: Main
- Area: 129.9
- Dimensions: 12.08 x 10.75
Heating
- Forced Air, Furnace, Heat Pump -Ductless
Appliances
- Included: Stove, Dishwasher, Dryer, Washer, Refrigerator
- Laundry: Laundry Room
Features
- High Speed Internet, Master Downstairs
- Flooring: Ceramic Tile, Hardwood, Laminate
- Basement: Finished
Interior area
- Total structure area: 3,097
- Total interior livable area: 3,097 sqft
- Finished area above ground: 1,930
Video & virtual tour
Property
Parking
- Total spaces: 1
- Parking features: Detached, Single, Paved
- Garage spaces: 1
- Details: Parking Details(Paved), Garage Details(Single, Detached)
Features
- Levels: One and One Half
- Stories: 1
- Patio & porch: Patio
- Has spa: Yes
- Spa features: Private
- Fencing: Partial
Lot
- Size: 4,748 Square Feet
- Features: Cleared, Landscaped, Level, Under 0.5 Acres, Near Public Transit
Details
- Parcel number: 00010645
- Zoning: ER-3
- Other equipment: No Rental Equipment
Construction
Type & style
- Home type: SingleFamily
- Property subtype: Single Family Residence
Materials
- Shingle Siding
- Roof: Asphalt
Condition
- New construction: No
- Year built: 1955
Utilities & green energy
- Gas: Oil
- Sewer: Municipal
- Water: Municipal
- Utilities for property: Cable Connected, Electricity Connected, Phone Connected, Electric
Community & HOA
Community
- Features: Park, Playground, Shopping, Place of Worship
Location
- Region: Halifax
Financial & listing details
- Price per square foot: C$299/sqft
- Tax assessed value: C$297,700
- Price range: C$924.9K - C$924.9K
- Date on market: 5/25/2026
- Inclusions: Fridge, Stove, Dishwasher, Washer & Dryer
- Ownership: Freehold
- Electric utility on property: Yes
Nassim Klayme
Nassim Klayme
(902) 877-2122
By pressing Contact Agent, you agree that the real estate professional identified above may call/text you about your search, which may involve use of automated means and pre-recorded/artificial voices. You don't need to consent as a condition of buying any property, goods, or services. Message/data rates may apply. You also agree to our Terms of Use. Zillow does not endorse any real estate professionals. We may share information about your recent and future site activity with your agent to help them understand what you're looking for in a home.
Price history
| Date | Event | Price |
|---|---|---|
| 5/25/2026 | Listed for sale | C$924,900C$299/sqft |
Source:  NSAR #202611958 Report a problem NSAR #202611958 Report a problem | ||
Public tax history
| Year | Property taxes | Tax assessment |
|---|---|---|
| 2019 | -- | C$257,800 |
Climate risks
Neighborhood: B3L
Nearby schools
GreatSchools rating
No schools nearby
We couldn't find any schools near this home.
Schools provided by the listing agent
- Elementary: Westmount Elementary School
- Middle: St Agnes Junior High School
- High: Citadel High School
Source: NSAR. This data may not be complete. We recommend contacting the local school district to confirm school assignments for this home.
- C$312,1005 bd3 ba2.7k sqft3170 Romans Ave, Halifax, NS B3L3W9Off Market
- C$270,2003 bd1 ba1.6k sqft3156 Romans Ave, Halifax, NS B3L3W9Off Market
- C$319,4003 bd2 ba2k sqft3176 Romans Ave, Halifax, NS B3L3W9Off Market
- C$277,5003 bd2 ba1.4k sqft3150 Romans Ave, Halifax, NS B3L3W9Off Market
- C$307,8004 bd2 ba1.8k sqft3133 Aikens Ave, Halifax, NS B3L3Y5Off Market
- C$320,4004 bd2 ba2.3k sqft3119 Aikens Ave, Halifax, NS B3L3Y5Off Market
- C$296,1004 bd2 ba1.7k sqft3129 Aikens Ave, Halifax, NS B3L3Y5Off Market
- C$304,3004 bd2 ba1.9k sqft3139 Aikens Ave, Halifax, NS B3L3Y5Off Market
Similar homes
- C$949,9004 bd3 ba1.9k sqft2545 Sherwood St, Halifax, NS B3L 3G9For Sale
 MLS ID #202610816, Jonathan Lander, RE/MAX Nova (Halifax) Brokerage. NSAR
 - C$823,9006 bd3 ba2.8k sqft6521 Bayers Rd, Halifax, NS B3L 2B2For Sale
 MLS ID #202614678, Fan Yang, Keller Williams Select Realty Brokerage. NSAR
 - C$949,9006 bd4 ba4.2k sqft7 Banbury Close, Halifax, NS B3M 3R3For Sale
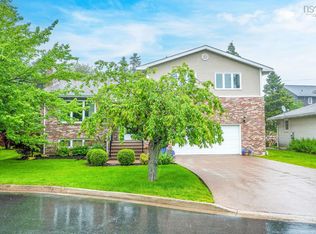 MLS ID #202610893, Scott Moulton, Royal LePage Atlantic Brokerage. NSAR
 - C$749,9996 bd4 ba3.2k sqft22 Northcliffe Ln, Halifax, NS B3M 2Z6For Sale
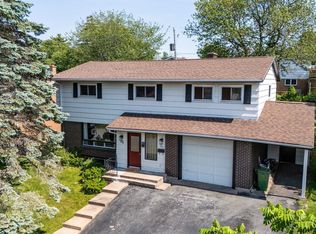 MLS ID #202617266, Melissa Berry, RE/MAX Nova (Halifax) Brokerage. NSAR
 - C$899,9005 bd3 ba3.7k sqft152 Roxbury Cres, Halifax, NS B3M 4T1For SaleMLS ID #202608481, Peter Brouwer, Royal LePage Atlantic Brokerage. NSAR
- C$869,9904 bd5 ba3.4k sqft65 Stone Gate Dr, Halifax, NS B3N 3J3For SaleMLS ID #202612952, Yao Chen, Keller Williams Select Realty Brokerage. NSAR
- C$1,039,9005 bd4 ba3.5k sqft192 Bently Dr, Halifax, NS B3S 0A8For SaleMLS ID #202610990, Sarah Schlender, The Agency Real Estate Brokerage Brokerage. NSAR
- C$1,100,0003 bd3 ba2.2k sqft2500 Armcrescent West Ave, Halifax, NS B3L 3E3For SaleMLS ID #202616630, Ian MacIntyre, Red Door Realty Brokerage. NSAR
- C$799,9005 bd4 ba2.7k sqft75 Bayview Rd, Halifax, NS B3M 1N8For SaleMLS ID #202614119, Dawn Dauphinee, Domus Realty Limited Brokerage. NSAR
- C$879,9003 bd2 ba2.1k sqft54 Parkhill Rd, Halifax, NS B3P 1R5For SaleMLS ID #202612956, Meghan Laing, Engel & Volkers Brokerage. NSAR
- C$1,049,9995 bd4 ba2k sqft1684 Walnut St, Halifax, NS B3H 3S4For SaleMLS ID #202614880, Lei Tang, Royal LePage Atlantic Brokerage. NSAR
- C$699,0005 bd4 ba2.6k sqft35 McFatridge Rd, Halifax, NS B3N 2R2For SaleMLS ID #202611808, Ijjieh Zalun, RE/MAX Nova Brokerage. NSAR
- C$949,9003 bd4 ba3.9k sqft169 Red Fern Ter, Halifax, NS B3S 1L7For SaleMLS ID #202611995, Don Ranni, Royal LePage Atlantic Brokerage. NSAR
- C$799,9994 bd3 ba1.8k sqft3405 Claremont St, Halifax, NS B3L 3L6For SaleMLS ID #202607538, Jules Chamberlain, Red Door Realty Brokerage. NSAR
- C$799,9004 bd3 ba2.9k sqft69 Bayview Rd, Halifax, NS B3M 1N8For SaleMLS ID #202611063, Matthew Stright, Royal LePage Atlantic Brokerage. NSAR
- C$969,9994 bd2 ba2k sqft5791 Southwood Dr, Halifax, NS B3H 1E6For SaleMLS ID #202614540, Kelly Reardon, Royal LePage Atlantic Brokerage. NSAR
- C$1,099,0003 bd4 ba3.3k sqft12 Falcon Pl, Halifax, NS B3M 3R4For SaleMLS ID #202608229, Andrea Ramia, Royal LePage Atlantic Brokerage. NSAR
- C$895,0005 bd4 ba4k sqft133 Lundy Dr, Halifax, NS B2W 3S3For SaleMLS ID #202617004, Dawn Way, Royal LePage Atlantic (Dartmouth) Brokerage. NSAR
- C$639,9004 bd3 ba2.3k sqft15 Idlewylde Rd, Halifax, NS B3N 1B8For SaleMLS ID #202615358, Colleen Ryan, Royal LePage Atlantic Brokerage. NSAR
- C$869,9005 bd4 ba3.1k sqft15 Kingsbury Way, Bedford, NS B4A 4M5For SaleMLS ID #202612779, Hui Zhu, Royal LePage Atlantic Brokerage. NSAR
