Welcome to 3206 Micmac Street in West End Halifax! This three-bedroom two story family home sits on a quiet street close to major amenities, sought-after schools, and a short commute to downtown. As you enter, the entry is open to the spacious living room with hardwood floors and plenty of natural light. The kitchen features white cabinetry, and plenty of prep space including an eating bar. The back patio door leads to the spacious back deck with a pool. This space is perfect for entertaining family and friends at Summer gatherings. A main level bedroom and full bathroom completes the main level. The upper floor has two additional bedrooms, one being over 23 ft wide providing potential future renovation opportunities, and a full bathroom with tub and standup shower. The lower level features a laundry, spacious recroom, and a utility room. This property shows tremendous value from the well kept home and amazing location. A terrific find for $600,000!
For sale
C$600,000
3206 Micmac St, Halifax, NS B3L 3W4
3beds
1,723sqft
Single Family Residence
Built in 1943
3,998 Square Feet Lot
$-- Zestimate®
C$348/sqft
C$-- HOA
What's special
Hardwood floorsPlenty of natural lightMain level bedroomSpacious recroomUtility room
- 41 days
- 27
- 1
Zillow last checked:
Listing updated:
Listed by:
Sheila Banser,
Royal LePage Atlantic Brokerage,
Ryan Banser,
Royal LePage Atlantic
Source: NSAR,MLS®#: 202621397 Originating MLS®#: Nova Scotia Association of REALTORS®
Originating MLS®#: Nova Scotia Association of REALTORS®Facts & features
Interior
Bedrooms & bathrooms
- Bedrooms: 3
- Bathrooms: 2
- Full bathrooms: 2
- Main level bathrooms: 1
- Main level bedrooms: 1
Bedroom
- Level: Main
- Area: 118.33
- Dimensions: 11.83 x 10
Bedroom 1
- Level: Second
- Area: 131.08
- Dimensions: 11.92 x 11
Bedroom 2
- Level: Second
- Area: 220.46
- Dimensions: 23.83 x 9.25
Bathroom
- Level: Main
- Area: 36.89
- Dimensions: 5.33 x 6.92
Bathroom 1
- Level: Second
- Area: 89.56
- Dimensions: 8.67 x 10.33
Kitchen
- Level: Main
- Area: 129.31
- Dimensions: 16.33 x 7.92
Living room
- Level: Main
- Area: 159.75
- Dimensions: 13.5 x 11.83
Heating
- Forced Air
Appliances
- Included: Stove, Dishwasher, Dryer, Washer, Refrigerator
Features
- High Speed Internet, Master Downstairs
- Flooring: Carpet, Ceramic Tile, Hardwood, Vinyl
- Basement: Partially Finished
Interior area
- Total structure area: 1,723
- Total interior livable area: 1,723 sqft
- Finished area above ground: 1,330
Property
Parking
- Parking features: No Garage, Paved
Features
- Levels: 2 Storey
- Stories: 2
- Patio & porch: Deck
- Pool features: Above Ground
Lot
- Size: 3,998 Square Feet
- Features: Level, Under 0.5 Acres, Near Public Transit
Details
- Additional structures: Shed(s)
- Parcel number: 00033134
- Zoning: ER-3
- Other equipment: No Rental Equipment
Construction
Type & style
- Home type: SingleFamily
- Property subtype: Single Family Residence
Materials
- Vinyl Siding
- Roof: Asphalt
Condition
- New construction: No
- Year built: 1943
Utilities & green energy
- Gas: Oil
- Sewer: Municipal
- Water: Municipal
- Utilities for property: Cable Connected, Electricity Connected, Phone Connected, Electric
Community & HOA
Community
- Features: Golf, Park, Playground, Recreation Center, School Bus Service, Shopping, Place of Worship
Location
- Region: Halifax
Financial & listing details
- Price per square foot: C$348/sqft
- Tax assessed value: C$272,700
- Price range: C$600K - C$600K
- Date on market: 8/25/2026
- Ownership: Freehold
- Electric utility on property: Yes
Price history
| Date | Event | Price |
|---|---|---|
| 9/11/2026 | Price change | C$600,000-6.2%C$348/sqft |
Source:  NSAR #202621397 Report a problem NSAR #202621397 Report a problem | ||
| 8/25/2026 | Listed for sale | C$639,900C$371/sqft |
Source: NSAR #202621397 Report a problem | ||
Public tax history
| Year | Property taxes | Tax assessment |
|---|---|---|
| 2019 | -- | C$239,200 |
Climate risks
Neighborhood: B3L
Nearby schools
GreatSchools rating
No schools nearby
We couldn't find any schools near this home.
Schools provided by the listing agent
- Elementary: Westmount Elementary School
- Middle: St Agnes Junior High School
- High: Citadel High School
Source: NSAR. This data may not be complete. We recommend contacting the local school district to confirm school assignments for this home.
Similar homes
- C$599,9003 bd2 ba1.2k sqft6474 Roslyn Rd, Halifax, NS B3L 2M7For Sale
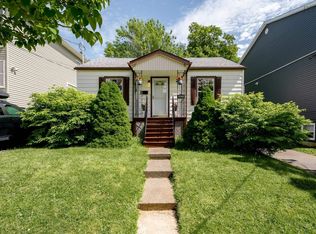 MLS ID #202614994, Alan MacMullen, Royal LePage Atlantic Brokerage. NSAR
 - C$569,9003 bd2 ba1.1k sqft1237 Purcells Cove Rd, Halifax, NS B3P 1B3For Sale
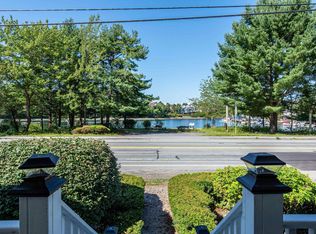 MLS ID #202622232, Teddy Dexter, Parachute Realty Brokerage. NSAR
 - C$567,5003 bd1 ba1k sqft3636 Leaman St, Halifax, NS B3K 4A1For Sale
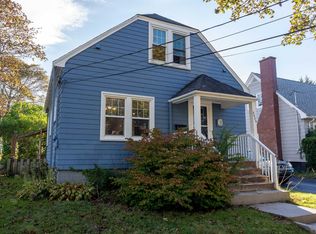 MLS ID #202623597, Edith Hancock, Sutton Group Professional Realty Brokerage. NSAR
 - C$579,9004 bd4 ba2k sqft16 Prestwick Close, Halifax, NS B3S 1M4For Sale
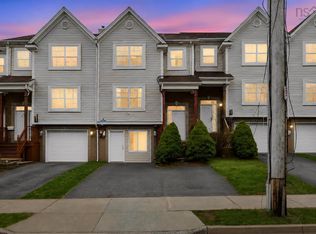 MLS ID #202624533, Don Ranni, Royal LePage Atlantic Brokerage. NSAR
