Welcome to 89 Clayton Park Drive, Halifax — a beautifully updated home offering exceptional versatility, comfort, and income potential in one of Halifax’s most desirable and centrally located communities. This impressive property features a functional and spacious layout with 4 bedrooms and 2 full living areas, thoughtfully designed across two levels. The home includes 2 kitchens (upper and lower level), making it ideal for extended families, multi-generational living, or buyers seeking additional flexibility and future rental potential. The lower level offers a walkout entrance, a stylish bar and entertainment area, and its own living space — creating the perfect setup for guests, family, or an in-law suite. Throughout the home, you’ll find extensive upgrades including new pot lights, fresh modern paint throughout, and efficient heat pumps providing year-round comfort and energy savings. Situated in the heart of Clayton Park, this home places you just minutes from downtown Halifax, Lacewood shopping complex, restaurants, schools, parks, transit, and everyday amenities while still offering the comfort of a mature residential neighborhood.
For sale
C$625,000
89 Clayton Park Dr, Halifax, NS B3M 1M1
4beds
2,115sqft
Single Family Residence
Built in 1967
6,298 Square Feet Lot
$-- Zestimate®
C$296/sqft
C$-- HOA
What's special
- 73 days |
- 76 |
- 1 |
Zillow last checked:
Listing updated:
Listed by:
Pavneet Kohli,
Sutton Group Professional Realty Brokerage
Source: NSAR,MLS®#: 202613302 Originating MLS®#: Nova Scotia Association of REALTORS®
Originating MLS®#: Nova Scotia Association of REALTORS®Facts & features
Interior
Bedrooms & bathrooms
- Bedrooms: 4
- Bathrooms: 2
- Full bathrooms: 2
- Main level bathrooms: 1
- Main level bedrooms: 2
Bedroom
- Level: Main
- Area: 96.53
- Dimensions: 12.02 x 8.03
Bedroom 1
- Level: Basement
- Area: 120.6
- Dimensions: 12 x 10.05
Bedroom 2
- Level: Basement
- Area: 157.46
- Dimensions: 12.06 x 13.06
Bathroom
- Level: Main
- Area: 50.08
- Dimensions: 5.01 x 10
Bathroom 1
- Level: Basement
- Area: 32.74
- Dimensions: 4.07 x 8.05
Dining room
- Level: Main
- Area: 97.14
- Dimensions: 8.07 x 12.04
Kitchen
- Level: Main
- Area: 73.14
- Dimensions: 9.07 x 8.07
Living room
- Level: Main
- Area: 222.47
- Dimensions: 17.06 x 13.04
Heating
- Baseboard, Fireplace(s), Furnace, Heat Pump -Ductless, Hot Water
Appliances
- Included: Dishwasher, Dryer, Washer, Range Hood, Refrigerator
Features
- High Speed Internet, Master Downstairs
- Flooring: Carpet, Hardwood, Vinyl
- Basement: Full,Finished
- Has fireplace: Yes
- Fireplace features: Wood Burning
Interior area
- Total structure area: 2,115
- Total interior livable area: 2,115 sqft
- Finished area above ground: 1,131
Property
Parking
- Total spaces: 1
- Parking features: Carport, Paved, Single
- Has carport: Yes
- Details: Parking Details(Paved), Garage Details(Car Port)
Features
- Levels: Split Entry
Lot
- Size: 6,298 Square Feet
- Features: Landscaped, Under 0.5 Acres, Near Public Transit
Details
- Additional structures: Shed(s)
- Parcel number: 00342220
- Zoning: R-1
- Other equipment: No Rental Equipment
Construction
Type & style
- Home type: SingleFamily
- Property subtype: Single Family Residence
Materials
- Brick, Vinyl Siding
- Roof: Asphalt
Condition
- New construction: No
- Year built: 1967
Utilities & green energy
- Gas: Oil
- Sewer: Municipal
- Water: Municipal
- Utilities for property: Cable Connected, Electricity Connected, Phone Connected, Electric
Community & HOA
Community
- Features: Park, Playground, Recreation Center, School Bus Service, Shopping, Place of Worship
Location
- Region: Halifax
Financial & listing details
- Price per square foot: C$296/sqft
- Tax assessed value: C$277,200
- Price range: C$625K - C$625K
- Date on market: 6/4/2026
- Inclusions: 2 Fridges, 2 Stoves, 1 Microwave, 1 Dishwasher, 1 Washer, 1 Dryer
- Ownership: Freehold
- Electric utility on property: Yes
Price history
| Date | Event | Price |
|---|---|---|
| 7/10/2026 | Price change | C$625,000-3.8%C$296/sqft |
Source:  NSAR #202613302 Report a problem NSAR #202613302 Report a problem | ||
| 6/4/2026 | Listed for sale | C$649,900C$307/sqft |
Source: NSAR #202613302 Report a problem | ||
| 12/1/2021 | Sold | --0 |
Source: EXIT Realty solds #2310322768035551306 Report a problem | ||
Public tax history
| Year | Property taxes | Tax assessment |
|---|---|---|
| 2019 | -- | C$256,400 |
Climate risks
Neighborhood: B3M
Nearby schools
GreatSchools rating
No schools nearby
We couldn't find any schools near this home.
Schools provided by the listing agent
- Elementary: Duc D'Anville Elementary School
- Middle: Clayton Park Junior High School
- High: Halifax West High School
Source: NSAR. This data may not be complete. We recommend contacting the local school district to confirm school assignments for this home.
- C$290,0004 bd2 ba2.1k sqft87 Clayton Park Dr, Halifax, NS B3M1M1Off Market
- C$275,6004 bd2 ba1.8k sqft91 Clayton Park Dr, Halifax, NS B3M1M1Off Market
- C$309,9003 bd2 ba2.8k sqft38 Ravenrock Ln, Halifax, NS B3M3A1Off Market
- C$293,5003 bd2 ba1.9k sqft97 Clayton Park Dr, Halifax, NS B3M1M1Off Market
- C$280,9004 bd2 ba1.8k sqft83 Clayton Park Dr, Halifax, NS B3M1M1Off Market
- C$271,1003 bd2 ba1.7k sqft32 Ravenrock Ln, Halifax, NS B3M3A1Off Market
- C$269,9004 bd2 ba2k sqft92 Clayton Park Dr, Halifax, NS B3M1M2Off Market
- C$204,300-- bd2 ba1.6k sqft90 Clayton Park Dr, Halifax, NS B3M1L9Off Market
Similar homes
- C$619,9004 bd3 ba2.4k sqft40 Gateway Rd, Halifax, NS B3M 1M9For Sale
 MLS ID #202619877, Michael Gillan, RE/MAX Nova (Halifax) Brokerage. NSAR
 - C$619,9004 bd3 ba2.1k sqft52 Flamingo Dr, Halifax, NS B3M 1S9For Sale
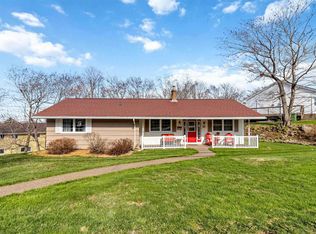 MLS ID #202610578, Richa Ledingham, Exit Realty Metro Brokerage. NSAR
 - C$599,9004 bd-- ba1k sqft20 Apollo Ct, Halifax, NS B3M 1H1For Sale
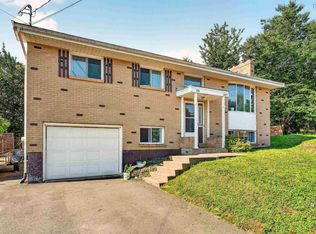 MLS ID #202620162, Jim MacDonald, Press Realty Inc. Brokerage. NSAR
 - C$560,0004 bd2 ba1.7k sqft10 Plymouth St, Halifax, NS B3M 2S2For Sale
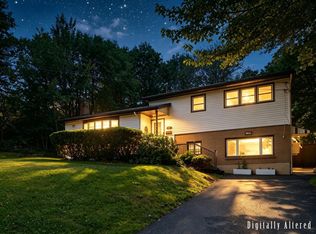 MLS ID #202615641, Krista Jensen, Royal LePage Atlantic Brokerage. NSAR
 - C$599,0004 bd2 ba1.7k sqft3628 Barrington St, Halifax, NS B3K 2Y2For SaleMLS ID #202620185, Aaron Meisner, RE/MAX Nova (Halifax) Brokerage. NSAR
- C$599,9003 bd2 ba1.7k sqft122 Sunnybrae Ave, Halifax, NS B3N 2H1For SaleMLS ID #202616957, Sandra Pike, Royal LePage Atlantic Brokerage. NSAR
- C$634,9003 bd2 ba1.5k sqft7 Oakley Ave, Halifax, NS B3M 3G6For SaleMLS ID #202617116, Christine Pinsent, Exit Realty Metro Brokerage. NSAR
- C$749,9004 bd4 ba2.7k sqft8 Fox Glove Ln, Halifax, NS B3M 2R8For SaleMLS ID #202619556, Margaret Craig, Engel & Volkers Brokerage. NSAR
- C$549,9005 bd2 ba1.7k sqft42 Birch St, Halifax, NS B3N 2V1For SaleMLS ID #202619043, James Dwyer, Engel & Volkers Brokerage. NSAR
- C$599,0004 bd2 ba2k sqft208 Donaldson Ave, Halifax, NS B3M 3B5For SaleMLS ID #202610889, Scott Allison, Exit Realty Metro Brokerage. NSAR
- C$709,0004 bd2 ba1.9k sqft99 Thistle St, Dartmouth, NS B3A 2V6For SaleMLS ID #202620428, Sandra Pike, Royal LePage Atlantic Brokerage. NSAR
- C$549,9004 bd2 ba2.5k sqft33 Marlwood Dr, Halifax, NS B3M 3H4For SaleMLS ID #202611799, Ron Maher, Sutton Group Professional Realty Brokerage. NSAR
- C$599,9004 bd3 ba2.8k sqft7 Crabapple Ln, Halifax, NS B3P 1W2For SaleMLS ID #202615003, Amanee Mousavi, Royal LePage Atlantic Brokerage. NSAR
- C$675,0005 bd4 ba2.6k sqft35 McFatridge Rd, Halifax, NS B3N 2R2For SaleMLS ID #202611808, Ijjieh Zalun, RE/MAX Nova Brokerage. NSAR
- C$565,0004 bd4 ba2.1k sqft34 Trailwood Pl, Halifax, NS B3M 3Y1For SaleMLS ID #202607418, Rishav Bajaj, Royal LePage Atlantic Brokerage. NSAR
- C$739,0004 bd4 ba2.4k sqft36 Roxham Close, Halifax, NS B3S 1G2For SaleMLS ID #202614804, Graham Coade, Sutton Group Professional Realty Brokerage. NSAR
- C$599,9004 bd2 ba1.4k sqft6520 Roslyn Rd, Halifax, NS B3L 2M9For SaleMLS ID #202610525, Jim MacDonald, Press Realty Inc. Brokerage. NSAR
- C$639,9005 bd2 ba2k sqft196 Saint George Blvd, Hammonds Plains, NS B4B 1K7For SaleMLS ID #202618720, Chauntelle McMullin, Exit Real Estate Professionals Brokerage. NSAR
- C$639,0004 bd2 ba2.5k sqft2132 Waverley Rd, Waverley, NS B2R 1Y9For SaleMLS ID #202618472, Eric Myers, RE/MAX Nova Brokerage. NSAR
- C$679,9004 bd3 ba2.1k sqft2 Applewood Ln, Dartmouth, NS B2X 2Z6For SaleMLS ID #202620241, Akhil Thottakathu, Royal LePage Atlantic Brokerage. NSAR
