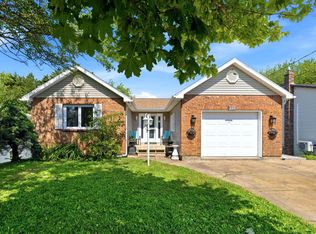
Welcome to 2 Applewood Lane, ideally located in the sought-after Montebello/Lake Charles area of Dartmouth. This spacious split-entry home offers 4 bedrooms, a den, and 2.5 bathrooms, plus a fully finished in-law suite with its own kitchen and living space—perfect for extended family, multi-generational living, or potential mortgage-helper income. Situated on a desirable corner lot with two separate driveways, there’s plenty of parking and added flexibility. Recent updates include new basement flooring, a freshly stained deck, fresh paint, and updated light fixtures. Enjoy an exceptional location just minutes from Shubie Park, Lake Charles, walking and biking trails, Burnside, Dartmouth Crossing, schools, shopping, restaurants, and major highways. With generous living space, income potential, excellent parking, and one of Dartmouth’s most convenient locations, 2 Applewood Lane offers flexibility and long-term value that’s hard to find.
For sale
C$649,900
2 Applewood Ln, Dartmouth, NS B2X 2Z6
4beds
2,184sqft
Single Family Residence
Built in 1985
8,376 Square Feet Lot
$-- Zestimate®
C$298/sqft
C$-- HOA
What's special
Spacious split-entry homeDesirable corner lotTwo separate drivewaysPlenty of parkingFreshly stained deckFresh paintUpdated light fixtures
- 8 days |
- 20 |
- 0 |
Zillow last checked:
Listing updated:
Listed by:
Akhil Thottakathu,
Royal LePage Atlantic Brokerage
Source: NSAR,MLS®#: 202620241 Originating MLS®#: Nova Scotia Association of REALTORS®
Originating MLS®#: Nova Scotia Association of REALTORS®Facts & features
Interior
Bedrooms & bathrooms
- Bedrooms: 4
- Bathrooms: 3
- Full bathrooms: 2
- 1/2 bathrooms: 1
- Main level bathrooms: 2
- Main level bedrooms: 3
Bedroom
- Level: Main
- Area: 114.75
- Dimensions: 13.5 x 8.5
Bedroom 1
- Level: Main
- Area: 80
- Dimensions: 10 x 8
Bedroom 2
- Level: Lower
- Area: 174
- Dimensions: 14.5 x 12
Bathroom
- Level: Main
- Area: 28.8
- Dimensions: 7.2 x 4
Bathroom 1
- Level: Main
- Area: 37
- Dimensions: 7.4 x 5
Bathroom 2
- Level: Lower
- Area: 37
- Dimensions: 7.4 x 5
Dining room
- Level: Main
- Area: 113.05
- Dimensions: 11.9 x 9.5
Family room
- Level: Lower
- Area: 222
- Dimensions: 18.5 x 12
Kitchen
- Level: Main
- Area: 120
- Dimensions: 12 x 10
Living room
- Level: Main
- Area: 210
- Dimensions: 15 x 14
Heating
- Baseboard, Hot Water
Appliances
- Included: Stove, Dryer, Washer, Microwave, Refrigerator
- Laundry: Laundry Room
Features
- High Speed Internet, Master Downstairs
- Flooring: Carpet, Ceramic Tile, Laminate
- Basement: Finished,Walk-Out Access
Interior area
- Total structure area: 2,184
- Total interior livable area: 2,184 sqft
- Finished area above ground: 1,118
Property
Parking
- Total spaces: 2
- Parking features: No Garage, Concrete, Double, Parking Spaces(s)
Features
- Levels: Split Entry
- Patio & porch: Deck
Lot
- Size: 8,376 Square Feet
- Features: Landscaped, Under 0.5 Acres, Near Public Transit
Details
- Additional structures: Shed(s)
- Parcel number: 40304123
- Zoning: R-1
- Other equipment: No Rental Equipment
Construction
Type & style
- Home type: SingleFamily
- Property subtype: Single Family Residence
Materials
- Brick, Vinyl Siding
- Roof: Asphalt
Condition
- New construction: No
- Year built: 1985
Utilities & green energy
- Gas: Oil
- Sewer: Municipal
- Water: Municipal
- Utilities for property: Cable Connected, Phone Connected
Community & HOA
Community
- Features: Park, Playground, Recreation Center, School Bus Service, Shopping, Place of Worship, Beach
Location
- Region: Dartmouth
Financial & listing details
- Price per square foot: C$298/sqft
- Tax assessed value: C$228,400
- Price range: C$649.9K - C$649.9K
- Date on market: 8/11/2026
- Inclusions: 2 Fridges, Stove, Microwave, Washer And Dryer.
- Ownership: Freehold
Price history
| Date | Event | Price |
|---|---|---|
| 8/17/2026 | Price change | C$649,900-4.4%C$298/sqft |
Source:  NSAR #202620241 Report a problem NSAR #202620241 Report a problem | ||
| 8/11/2026 | Listed for sale | C$679,900C$311/sqft |
Source: NSAR #202620241 Report a problem | ||
Public tax history
| Year | Property taxes | Tax assessment |
|---|---|---|
| 2019 | -- | C$221,700 |
Climate risks
Neighborhood: B2X
Nearby schools
GreatSchools rating
No schools nearby
We couldn't find any schools near this home.
Schools provided by the listing agent
- Elementary: Michael Wallace Elementary School
- Middle: Caledonia Junior High School
- High: Woodlawn High
Source: NSAR. This data may not be complete. We recommend contacting the local school district to confirm school assignments for this home.
- C$311,1004 bd3 ba2.2k sqft4 Applewood Ln, Dartmouth, NS B2X2Z6Off Market
- C$283,6003 bd4 ba1.9k sqft457 Waverley Rd, Dartmouth, NS B2X2Z9Off Market
- C$240,2003 bd2 ba1.6k sqft1 Applewood Ln, Dartmouth, NS B2X2Z1Off Market
- C$224,200-- bd1 ba1.4k sqft6 Applewood Ln, Dartmouth, NS B2X2Z6Off Market
- C$245,600-- bd3 ba2.7k sqft459 Waverley Rd, Dartmouth, NS B2X2Z9Off Market
- C$215,1003 bd2 ba1.4k sqft3 Applewood Ln, Dartmouth, NS B2X2Z1Off Market
- C$230,5003 bd1 ba1.8k sqft462 Waverley Rd, Dartmouth, NS B2X2G2Off Market
- C$301,800-- bd3 ba2.8k sqft5 Applewood Ln, Dartmouth, NS B2X2Z1Off Market
Similar homes
- C$675,0005 bd2 ba2.4k sqft125 Appian Way, Dartmouth, NS B2X 3H5For Sale
 MLS ID #202619923, Edward Whebby, Exit Realty Metro Brokerage. NSAR
 - C$749,9003 bd3 ba2.1k sqft48 Wilcot Ln, Dartmouth, NS B2X 2S9For Sale
 MLS ID #202619239, Andy Sawler, RE/MAX Nova Brokerage. NSAR
 - C$649,9003 bd3 ba2.4k sqft19 Bayswater Rd, Dartmouth, NS B2W 4H2For Sale
 MLS ID #202619197, Andy Sawler, RE/MAX Nova Brokerage. NSAR
 - C$709,0004 bd2 ba1.9k sqft99 Thistle St, Dartmouth, NS B3A 2V6For Sale
 MLS ID #202620428, Sandra Pike, Royal LePage Atlantic Brokerage. NSAR
 - C$649,9004 bd3 ba1.9k sqft101 Stoney Creek Dr, Mineville, NS B2Z 1T8For SaleMLS ID #202615459, Sheila Banser, Royal LePage Atlantic Brokerage. NSAR
- C$624,9004 bd2 ba2.5k sqft2132 Waverley Rd, Waverley, NS B2R 1Y9For SaleMLS ID #202618472, Eric Myers, RE/MAX Nova Brokerage. NSAR
- C$729,9004 bd3 ba2.9k sqft65 Lakehill Dr, Halifax, NS B2W 6C8For SaleMLS ID #202613114, Jon Murray, Keller Williams Select Realty Brokerage. NSAR
- C$624,9004 bd2 ba2k sqft31 Tower Rd, Halifax, NS B0J 1N0For SaleMLS ID #202620157, Conner Sherwood, Exit Real Estate Professionals Brokerage. NSAR
- C$564,9004 bd2 ba2.4k sqft3 Scotsburn Ave, Dartmouth, NS B2X 1P8For SaleMLS ID #202615070, Margaret Craig, Engel & Volkers Brokerage. NSAR
- C$550,0003 bd2 ba1.9k sqft49 Gourok Ave, Halifax, NS B2X 2X5For SaleMLS ID #202613253, Matthew Dauphinee, Domus Realty Limited Brokerage. NSAR
- C$619,9004 bd3 ba2.4k sqft40 Gateway Rd, Halifax, NS B3M 1M9For SaleMLS ID #202619877, Michael Gillan, RE/MAX Nova (Halifax) Brokerage. NSAR
- C$650,0003 bd2 ba1.2k sqft15 George St, Halifax, NS B3A 1L6For SaleMLS ID #202616320, Allie White, The Agency Real Estate Brokerage Brokerage. NSAR
- C$634,9004 bd3 ba2.7k sqft18 Flagstone Dr, Halifax, NS B2V 1Z8For SaleMLS ID #202617293, Maureen Ferguson, Keller Williams Select Realty Brokerage. NSAR
- C$699,9003 bd2 ba2.6k sqft20 Kirk Rd, Halifax, NS B3P 1A7For SaleMLS ID #202620574, Mary Laing, Red Door Realty Brokerage. NSAR
- C$589,0004 bd3 ba2k sqft79 Riverview Cres, Bedford, NS B4A 2X5For SaleMLS ID #202618319, Lynnette Carter, Keller Williams Select Realty Brokerage. NSAR
- C$699,9004 bd3 ba1.4k sqft34 Fairbanks St, Dartmouth, NS B3A 1C1For SaleMLS ID #202614911, Kristen Davis, Royal LePage Atlantic Brokerage. NSAR
- C$789,9004 bd4 ba2.5k sqft88 Lochmoor Ln, Halifax, NS B2W 6C8For SaleMLS ID #202614316, Alison Hassan, Keller Williams Select Realty Brokerage. NSAR
- C$619,9004 bd3 ba2.1k sqft52 Flamingo Dr, Halifax, NS B3M 1S9For SaleMLS ID #202610578, Richa Ledingham, Exit Realty Metro Brokerage. NSAR
- C$799,9004 bd2 ba2.3k sqft10 Clearview Cres, Dartmouth, NS B3A 2M8For SaleMLS ID #202618844, Ian Smith, Coldwell Banker Maritime Realty Brokerage. NSAR
- C$669,0004 bd2 ba2.4k sqft107 Waterstone Run, Halifax, NS B4B 1X5For SaleMLS ID #202616231, Ryan Matthews, Press Realty Inc. Brokerage. NSAR
