Welcome to 34 Fairbanks Street — a truly one-of-a-kind offering in the heart of Downtown Dartmouth. Built in 1867 and standing strong through history — including the Halifax Explosion of 1917 — this remarkable property carries over 150 years of character and resilience. Nestled on a quiet, tree-lined street just a short walk to the harbour, Sullivan's Pond, Alderney Landing Ferry Terminal, and the Macdonald Bridge, it delivers the ultimate in urban lifestyle and investment potential. The charming main house offers 4 bedrooms and 2 full bathrooms, freshly updated with new flooring, fresh paint throughout, and has 2 heat pumps for efficient year-round comfort. Out back, the carriage house sits on its own separate lot and is nothing short of impressive — featuring a full kitchen, a beautifully tiled shower, a loft bedroom, a heat pump, and a fully fenced private yard. A sub-meter has been installed to keep power usage separate, making it ideal as a mortgage helper, income property, or multi-generational living space. Both structures are topped with durable metal roofs for long-lasting peace of mind. A double driveway, freshly gravelled, provides ample parking. Whether you're looking to live in one and rent the other, house a family member close by, or simply enjoy the incredible walkability this downtown Dartmouth location has to offer — this piece of living history truly has it all. It must be seen to be believed!
For sale
C$699,900
34 Fairbanks St, Dartmouth, NS B3A 1C1
4beds
1,454sqft
Single Family Residence
Built in 1867
3,493 Square Feet Lot
$-- Zestimate®
C$481/sqft
C$-- HOA
What's special
Quiet tree-lined streetFresh paint throughoutBeautifully tiled showerLoft bedroomFully fenced private yard
- 71 days
- 66
- 3
Zillow last checked:
Listing updated:
Listed by:
Kristen Davis,
Royal LePage Atlantic Brokerage
Source: NSAR,MLS®#: 202614911 Originating MLS®#: Nova Scotia Association of REALTORS®
Originating MLS®#: Nova Scotia Association of REALTORS®Facts & features
Interior
Bedrooms & bathrooms
- Bedrooms: 4
- Bathrooms: 3
- Full bathrooms: 3
- Main level bathrooms: 2
Bedroom
- Level: Second
- Area: 136.4
- Dimensions: 12.4 x 11
Bedroom 1
- Level: Third
- Area: 134
- Dimensions: 13.4 x 10
Bedroom 2
- Level: Third
- Area: 113
- Dimensions: 11.3 x 10
Bedroom 3
- Level: Second
- Area: 234.52
- Dimensions: 14.3 x 16.4
Bathroom
- Level: Main
- Area: 18.6
- Dimensions: 3 x 6.2
Bathroom 1
- Level: Second
- Area: 56.09
- Dimensions: 7.1 x 7.9
Bathroom 2
- Level: Main
- Area: 33.11
- Dimensions: 4.3 x 7.7
Dining room
- Level: Main
- Area: 130.9
- Dimensions: 11.9 x 11
Kitchen
- Level: Main
- Area: 226.46
- Dimensions: 16.9 x 13.4
Living room
- Level: Main
- Area: 149.46
- Dimensions: 14.1 x 10.6
Heating
- Baseboard, Heat Pump -Ductless
Appliances
- Included: Stove, Dryer, Washer, Microwave, Refrigerator
Features
- High Speed Internet
- Flooring: Ceramic Tile, Laminate, Tile
- Basement: Crawl Space,Unfinished
Interior area
- Total structure area: 1,454
- Total interior livable area: 1,454 sqft
- Finished area above ground: 1,454
Video & virtual tour
Property
Parking
- Total spaces: 2
- Parking features: No Garage, Double, Gravel
- Has uncovered spaces: Yes
- Details: Parking Details(Double Gravel Driveway), Garage Details(None)
Features
- Levels: 2.5 Storey
- Stories: 2
- Fencing: Fenced
Lot
- Size: 3,493 Square Feet
- Features: Landscaped, Under 0.5 Acres, Near Public Transit
Details
- Additional structures: Shed(s)
- Additional parcels included: 00066498
- Parcel number: 00066506
- Zoning: R2
- Other equipment: No Rental Equipment
Construction
Type & style
- Home type: SingleFamily
- Property subtype: Single Family Residence
Materials
- Vinyl Siding
- Foundation: Stone
- Roof: Metal
Condition
- New construction: No
- Year built: 1867
Utilities & green energy
- Sewer: Municipal
- Water: Municipal
- Utilities for property: Cable Connected, Electricity Connected, Electric
Community & HOA
Community
- Features: Park, Playground, Recreation Center, School Bus Service, Shopping
Location
- Region: Dartmouth
Financial & listing details
- Price per square foot: C$481/sqft
- Tax assessed value: C$205,100
- Price range: C$699.9K - C$699.9K
- Date on market: 6/18/2026
- Inclusions: Appliances And Wardrobe In 2nd Bedroom
- Ownership: Freehold
- Electric utility on property: Yes
Price history
| Date | Event | Price |
|---|---|---|
| 7/14/2026 | Price change | C$699,900-4.8%C$481/sqft |
Source:  NSAR #202614911 Report a problem NSAR #202614911 Report a problem | ||
| 6/18/2026 | Listed for sale | C$735,000+270.3%C$506/sqft |
Source: NSAR #202614911 Report a problem | ||
| 6/6/2016 | Sold | C$198,500C$137/sqft |
Source: Public Record Report a problem | ||
Public tax history
| Year | Property taxes | Tax assessment |
|---|---|---|
| 2019 | -- | C$204,000 |
Climate risks
Neighborhood: B3A
Nearby schools
GreatSchools rating
No schools nearby
We couldn't find any schools near this home.
Schools provided by the listing agent
- Elementary: Bicentennial School
- Middle: Bicentennial School
- High: Dartmouth High School
Source: NSAR. This data may not be complete. We recommend contacting the local school district to confirm school assignments for this home.
Similar homes
- C$699,9004 bd1 ba1k sqft13 Fairbanks St, Dartmouth, NS B3A 1B8For Sale
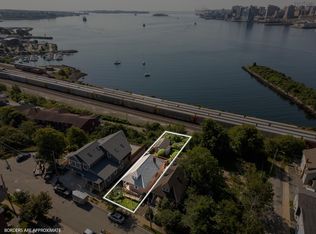 MLS ID #202619891, Andy Sawler, RE/MAX Nova Brokerage. NSAR
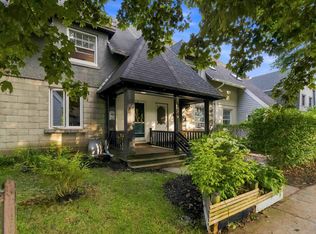
 - C$650,0003 bd2 ba1.2k sqft15 George St, Halifax, NS B3A 1L6For Sale
 MLS ID #202616320, Allie White, The Agency Real Estate Brokerage Brokerage. NSAR
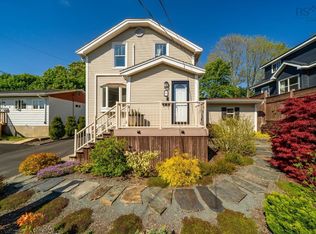
 - C$659,9002 bd1 ba1.3k sqft5518 Stanley Pl, Halifax, NS B3K 2E7For Sale
 MLS ID #202621396, Alison McNair, One Percent Realty East Inc. Brokerage. NSAR
 - C$774,9003 bd1 ba1.2k sqft8 Eaton Ave, Halifax, NS B2Y 2X5For Sale
 MLS ID #202617409, Toni Leroux, Royal LePage Atlantic (Dartmouth) Brokerage. NSAR
