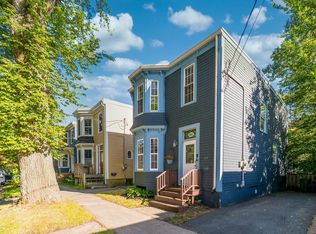
Welcome to 5264 Kaye Street in the heart of the north end. Steps away from the Hydrostone! This stately 3 bedroom home sits on an oversized lot, minutes to downtown Halifax. Loads of character, gorgeous hardwood floors, traditional dining room and a wood-burning fireplace in the living room. The upper level consists of 3 bedrooms and a full bath. The basement is unfinished, dry, perfect for storage or just waiting for you to customize. Possibilities abound with the huge double wired garage located in the back. 2 driveways ensure lots of parking. Plenty of space for recreation and gardening in the backyard. Stunning family home for you and yours or perhaps explore the possibility of redevelopment in such a coveted area. Super close to the Hydrostone’s fabulous restaurants, shops and markets. Walking distance to schools and The east coast's largest military base, CFB Stadacona. Such a stunning find in Halifax’s vibrant North end. Move in ready, walkable and charming.
For sale
C$739,900
5264 Kaye St, Halifax, NS B3K 1Y1
3beds
1,197sqft
Single Family Residence
Built in 1942
-- sqft lot
$-- Zestimate®
C$618/sqft
C$-- HOA
What's special
Oversized lotGorgeous hardwood floorsTraditional dining roomHuge double wired garage
- 95 days
- 32
- 2
Zillow last checked:
Listing updated:
Listed by:
Lisa MacDormand,
Red Door Realty Brokerage
Source: NSAR,MLS®#: 202617341 Originating MLS®#: Nova Scotia Association of REALTORS®
Originating MLS®#: Nova Scotia Association of REALTORS®Facts & features
Interior
Bedrooms & bathrooms
- Bedrooms: 3
- Bathrooms: 1
- Full bathrooms: 1
Bedroom
- Level: Second
- Area: 129.31
- Dimensions: 11.67 x 11.08
Bedroom 1
- Level: Second
- Area: 69.75
- Dimensions: 7.75 x 9
Bathroom
- Level: Second
- Area: 39.61
- Dimensions: 7.67 x 5.17
Dining room
- Level: Main
- Area: 137
- Dimensions: 11.42 x 12
Kitchen
- Level: Main
- Area: 107.51
- Dimensions: 11.42 x 9.42
Living room
- Level: Main
- Area: 256.54
- Dimensions: 11.75 x 21.83
Heating
- Fireplace(s), Furnace, Hot Water, Radiator
Features
- High Speed Internet
- Flooring: Hardwood, Vinyl
- Basement: Full,Unfinished
- Has fireplace: Yes
Interior area
- Total structure area: 1,197
- Total interior livable area: 1,197 sqft
- Finished area above ground: 1,197
Property
Parking
- Total spaces: 2
- Parking features: Detached, Double, Wired, Gravel, Multiple Driveways
- Garage spaces: 2
- Has uncovered spaces: Yes
- Details: Parking Details(2 Driveways For Several Cars), Garage Details(Double Garage, Wired, Loft 30 Feet Wide By 25 Feet Deep.)
Features
- Levels: Two
- Stories: 2
Lot
- Features: Under 0.5 Acres
Details
- Additional structures: Workshop
- Parcel number: 00126235
- Zoning: R-3
- Other equipment: No Rental Equipment
Construction
Type & style
- Home type: SingleFamily
- Property subtype: Single Family Residence
Materials
- Vinyl Siding
- Roof: Asphalt
Condition
- New construction: No
- Year built: 1942
Utilities & green energy
- Gas: Oil
- Sewer: Municipal
- Water: Municipal
- Utilities for property: Cable Connected, Electricity Connected, Phone Connected
Community & HOA
Location
- Region: Halifax
Financial & listing details
- Price per square foot: C$618/sqft
- Price range: C$739.9K - C$739.9K
- Date on market: 7/13/2026
- Ownership: Freehold
- Electric utility on property: Yes
Price history
| Date | Event | Price |
|---|---|---|
| 8/12/2026 | Price change | C$739,900-1.3%C$618/sqft |
Source:  NSAR #202617341 Report a problem NSAR #202617341 Report a problem | ||
| 7/13/2026 | Listed for sale | C$749,900C$626/sqft |
Source: NSAR #202617341 Report a problem | ||
Public tax history
Tax history is unavailable.
Climate risks
Neighborhood: B3K
Nearby schools
GreatSchools rating
No schools nearby
We couldn't find any schools near this home.
Schools provided by the listing agent
- Elementary: St. Joseph's-Alexander Mckay Elementary School
- Middle: Highland Park Junior High School
- High: Citadel High School
Source: NSAR. This data may not be complete. We recommend contacting the local school district to confirm school assignments for this home.
Similar homes
- C$639,9002 bd1 ba1k sqft5544 Merkel Pl, Halifax, NS B3K 2H8For Sale
 MLS ID #202625821, Angie Bryant, Sotheby's International Realty Canada Brokerage. NSAR
 - C$729,9004 bd2 ba1.6k sqft2615 Fuller Ter, Halifax, NS B3K 3V8For Sale
 MLS ID #202623287, Stacy Wentzell, Royal LePage Atlantic Brokerage. NSAR
 - C$699,9002 bd2 ba1.4k sqft6167 Windsor Ter, Halifax, NS B3K 1S5For Sale
 MLS ID #202620167, Harry Fitzgerald, Fitzgerald Realty Ltd. Brokerage. NSAR
 - C$735,0004 bd1 ba1.4k sqft6377 North St, Halifax, NS B3L 1P7For Sale
 MLS ID #202623515, Jennifer O'Neil, Engel & Volkers Brokerage. NSAR
