Welcome to 5544 Merkel Place, where timeless Hydrostone charm meets the warmth of a home that has been truly loved. Tucked into one of Halifax's most coveted neighbourhoods, this sought-after corner residence offers something increasingly rare: character, natural light, and a private backyard that feels like your own little escape in the city. Whether you're enjoying a quiet morning coffee, tending to the garden, or gathering friends for dinner under the trees, this darling outdoor space is one you'll use every chance you get. Inside, every room reflects years of thoughtful care and meticulous maintenance. This is a home that has been cherished, with each improvement made to preserve its character while creating a comfortable place to live. It has the kind of warmth that's difficult to describe but impossible to miss the moment you walk through the door. Life in the Hydrostone is about more than simply owning a home. It's about becoming the next steward of a piece of Halifax's history. It's morning walks to your favourite café, evenings spent on neighbourhood patios, browsing independent shops, and knowing your neighbours by name. It's one of the city's most beloved communities for good reason. If you've been waiting for a home with soul, rich in history and lovingly cared for, where you'll be proud to create the next chapter of its story, 5544 Merkel Place is ready to welcome you home.
For sale
C$639,900
5544 Merkel Pl, Halifax, NS B3K 2H8
2beds
1,082sqft
Single Family Residence
Built in 1918
2,378 Square Feet Lot
$-- Zestimate®
C$591/sqft
C$-- HOA
What's special
Timeless hydrostone charmNatural lightDarling outdoor spaceSought-after corner residence
- 7 hours
- 14
- 2
Zillow last checked:
Listing updated:
Listed by:
Angie Bryant,
Sotheby's International Realty Canada Brokerage,
Olivia Bryant,
Sotheby's International Realty Canada
Source: NSAR,MLS®#: 202625821 Originating MLS®#: Nova Scotia Association of REALTORS®
Originating MLS®#: Nova Scotia Association of REALTORS®Facts & features
Interior
Bedrooms & bathrooms
- Bedrooms: 2
- Bathrooms: 1
- Full bathrooms: 1
Bedroom
- Level: Second
- Area: 112.85
- Dimensions: 10.83 x 10.42
Bathroom
- Level: Second
- Area: 42.9
- Dimensions: 7.25 x 5.92
Dining room
- Level: Main
- Area: 109.38
- Dimensions: 10.5 x 10.42
Kitchen
- Level: Main
- Area: 65.1
- Dimensions: 10.42 x 6.25
Living room
- Level: Main
- Area: 139.03
- Dimensions: 12.83 x 10.83
Heating
- Forced Air
Appliances
- Included: Stove, Dryer, Washer, Refrigerator, Water Heater
Features
- High Speed Internet
- Flooring: Carpet, Hardwood, Linoleum
- Basement: Unfinished
- Has fireplace: Yes
- Fireplace features: Propane
Interior area
- Total structure area: 1,082
- Total interior livable area: 1,082 sqft
- Finished area above ground: 1,082
Property
Parking
- Parking features: No Garage, Paved
- Details: Parking Details(Paved Parking Off Merkel Pl.)
Features
- Levels: 2 Storey
- Stories: 2
- Fencing: Partial
Lot
- Size: 2,378 Square Feet
- Features: Landscaped, Level, Under 0.5 Acres, Near Public Transit
Details
- Parcel number: 00115485
- Zoning: ER-2
Construction
Type & style
- Home type: SingleFamily
- Property subtype: Single Family Residence
- Attached to another structure: Yes
Materials
- Stone, Other
- Foundation: Stone
- Roof: Asphalt
Condition
- New construction: No
- Year built: 1918
Utilities & green energy
- Gas: Oil
- Sewer: Municipal
- Water: Municipal
- Utilities for property: Electricity Connected, Propane
Community & HOA
Community
- Features: Park, Playground, Recreation Center, Place of Worship
Location
- Region: Halifax
Financial & listing details
- Price per square foot: C$591/sqft
- Tax assessed value: C$307,400
- Price range: C$639.9K - C$639.9K
- Date on market: 10/14/2026
- Ownership: Estate Sale
- Electric utility on property: Yes
Price history
| Date | Event | Price |
|---|---|---|
| 10/14/2026 | Listed for sale | C$639,900C$591/sqft |
Source:  NSAR #202625821 Report a problem NSAR #202625821 Report a problem | ||
Public tax history
| Year | Property taxes | Tax assessment |
|---|---|---|
| 2019 | -- | C$213,400 |
Climate risks
Neighborhood: B3K
Nearby schools
GreatSchools rating
No schools nearby
We couldn't find any schools near this home.
Similar homes
- C$634,9002 bd1 ba1.3k sqft5518 Stanley Pl, Halifax, NS B3K 2E7For Sale
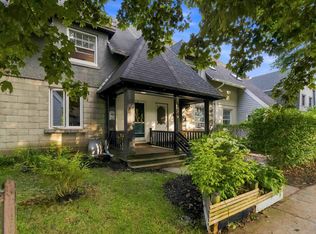 MLS ID #202621396, Alison McNair, One Percent Realty East Inc. Brokerage. NSAR
 - C$650,0003 bd1 ba1.1k sqft2590 Poplar St, Halifax, NS B3L 2Y8For Sale
 MLS ID #202622984, Maura Nolan, Red Door Realty Brokerage. NSAR
 - C$649,9002 bd1 ba1k sqft2365 Agricola St, Halifax, NS B3K 4B7For Sale
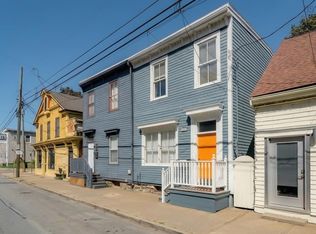 MLS ID #202623439, Rosie Porter, Royal LePage Atlantic Brokerage. NSAR
 - C$699,9002 bd2 ba1.4k sqft6167 Windsor Ter, Halifax, NS B3K 1S5For Sale
 MLS ID #202620167, Harry Fitzgerald, Fitzgerald Realty Ltd. Brokerage. NSAR
