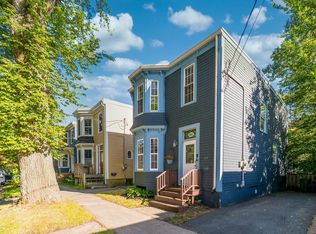
Can you say location! Don't miss out on this charming century-old home on the Halifax Peninsula. It has retained its original charm while benefiting from thoughtful modern upgrades. Lots of windows and skylights provide plenty of natural light and give the home a wonderfully warm and welcoming feel. The open main floor gives you plenty of room for entertaining or simply hanging out. Originally a three-bedroom home, a previous owner removed a wall to create a large primary bedroom. The wall can easily be put back if a third bedroom is needed as your family grows. Call your Realtor to book your private viewing today. (232756551)
For sale
C$699,900
6167 Windsor Ter, Halifax, NS B3K 1S5
2beds
1,406sqft
Single Family Residence
Built in ----
4,103 Square Feet Lot
$-- Zestimate®
C$498/sqft
C$-- HOA
What's special
Retained its original charmThoughtful modern upgradesPlenty of natural lightOpen main floorLarge primary bedroom
- 67 days
- 82
- 8
Zillow last checked:
Listing updated:
Listed by:
Harry Fitzgerald,
Fitzgerald Realty Ltd. Brokerage
Source: NSAR,MLS®#: 202620167 Originating MLS®#: Nova Scotia Association of REALTORS®
Originating MLS®#: Nova Scotia Association of REALTORS®Facts & features
Interior
Bedrooms & bathrooms
- Bedrooms: 2
- Bathrooms: 2
- Full bathrooms: 1
- 1/2 bathrooms: 1
- Main level bathrooms: 1
Bedroom
- Level: Second
- Area: 133.48
- Dimensions: 14.2 x 9.4
Bathroom
- Level: Second
- Area: 80.88
- Dimensions: 10.11 x 8
Bathroom 1
- Level: Main
- Area: 16
- Dimensions: 4 x 4
Dining room
- Level: Main
- Area: 118.44
- Dimensions: 12.6 x 9.4
Kitchen
- Level: Main
- Area: 124.62
- Dimensions: 13.4 x 9.3
Living room
- Level: Main
- Area: 269.74
- Dimensions: 22.11 x 12.2
Office
- Level: Main
- Area: 121.52
- Dimensions: 12.4 x 9.8
Heating
- Forced Air, Furnace
Appliances
- Included: Stove, Dishwasher, Washer, Refrigerator
Features
- High Speed Internet
- Flooring: Hardwood, Tile
- Basement: Unfinished
Interior area
- Total structure area: 1,406
- Total interior livable area: 1,406 sqft
- Finished area above ground: 1,406
Property
Parking
- Parking features: Paved
Features
- Levels: One and One Half
- Stories: 1
- Fencing: Fenced
Lot
- Size: 4,103 Square Feet
- Features: Landscaped, Under 0.5 Acres, Near Public Transit
Details
- Additional structures: Shed(s)
- Parcel number: 00004986
- Zoning: ER3
- Other equipment: No Rental Equipment
Construction
Type & style
- Home type: SingleFamily
- Property subtype: Single Family Residence
Materials
- Shingle Siding
- Roof: Asphalt
Condition
- New construction: No
Utilities & green energy
- Gas: Oil
- Sewer: Municipal
- Water: Municipal
- Utilities for property: Cable Connected, Electricity Connected, Phone Connected
Community & HOA
Community
- Features: Park, Playground, Recreation Center, Shopping, Place of Worship
Location
- Region: Halifax
Financial & listing details
- Price per square foot: C$498/sqft
- Price range: C$699.9K - C$699.9K
- Date on market: 8/10/2026
- Ownership: Freehold
- Electric utility on property: Yes
Price history
| Date | Event | Price |
|---|---|---|
| 10/2/2026 | Price change | C$699,900-5.4%C$498/sqft |
Source:  NSAR #202620167 Report a problem NSAR #202620167 Report a problem | ||
| 8/10/2026 | Listed for sale | C$739,900C$526/sqft |
Source: NSAR #202620167 Report a problem | ||
Public tax history
Tax history is unavailable.
Climate risks
Neighborhood: B3K
Nearby schools
GreatSchools rating
No schools nearby
We couldn't find any schools near this home.
Schools provided by the listing agent
- Elementary: Oxford School
- Middle: Oxford School
- High: Citadel High School
Source: NSAR. This data may not be complete. We recommend contacting the local school district to confirm school assignments for this home.
Similar homes
- C$664,0004 bd2 ba1.5k sqft6122 North St, Halifax, NS B3K 1P3For Sale
 MLS ID #202619307, Sacha Talbot, Keller Williams Select Realty Brokerage. NSAR
 - C$639,9002 bd1 ba1k sqft5544 Merkel Pl, Halifax, NS B3K 2H8For Sale
 MLS ID #202625821, Angie Bryant, Sotheby's International Realty Canada Brokerage. NSAR
 - C$729,9004 bd2 ba1.6k sqft2615 Fuller Ter, Halifax, NS B3K 3V8For Sale
 MLS ID #202623287, Stacy Wentzell, Royal LePage Atlantic Brokerage. NSAR
 - C$735,0004 bd1 ba1.4k sqft6377 North St, Halifax, NS B3L 1P7For Sale
 MLS ID #202623515, Jennifer O'Neil, Engel & Volkers Brokerage. NSAR
