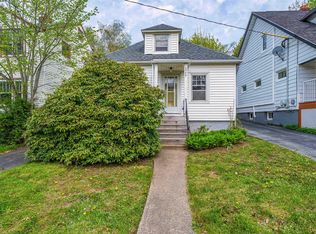
Welcome to 6937 Chebucto Rd, a beautifully updated & thoughtfully maintained home set well back from the road behind mature foliage, offering exceptional privacy, natural light & convenience in Halifax’s sought-after West End. A long driveway leads to the home & continues into the backyard, providing a convenient turnaround & ample parking. Character blends seamlessly with extensive professional updates throughout. The main floor features a spacious living room w/ character fireplace, dining room & recently updated kitchen w/ professionally painted cabinetry, new hardware, quartz counters, sink, faucet, backsplash & Samsung smart appliances. Upstairs offers 3 bedrms, incl. a generous primary, & updated bath w/ new shower/bath insert, toilet, plumbing fixtures, flooring & whisper-quiet Panasonic fan. The 3rd bedrm accesses the tall attic, offering excellent storage or potential additional living space. The professionally finished lower level (2024) was renovated from the ground up w/ new concrete floor, weeping tile, French drain, sump pump, windows, stairs & PEX plumbing. Walls, headers & ceiling feature double insulation, 2 layers of drywall & Sonopan w/ sound-vibration channels along the laundry wall—ideal for a home office or potential bedrm. The laundry/bath features high-end Centura porcelain tile, in-floor heat & rainfall shower w/ separate wand, custom glass & built-in niche, & updated Samsung washer & dryer (2023). Add’l electrical circuits & CAT 6A ethernet support office use, w/ plumbing roughed in for future kitchenette/wet bar. Other upgrades incl. new light fixtures, 4 LG Wi-Fi heat pumps, 200A electrical service, 60-gal Ecopack 3-element hot water heater (2024) & lead water pipes removed by Halifax Water (2024). Ideally located near shopping, restaurants, schools, parks, recreation, transit & downtown Halifax, this home offers character, privacy, flexibility & extensive modern upgrades.
For sale
C$669,900
6937 Chebucto Rd, Halifax, NS B3L 1M6
3beds
1,854sqft
Single Family Residence
Built in 1941
5,898 Square Feet Lot
$-- Zestimate®
C$361/sqft
C$-- HOA
What's special
Natural lightDining roomNew hardwareQuartz countersSink faucet backsplashSamsung smart appliancesWhisper-quiet panasonic fan
- 18 days
- 134
- 10
Zillow last checked:
Listing updated:
Listed by:
Elizabeth Moumouris,
Red Door Realty Brokerage,
Ethan Michaels,
Red Door Realty
Source: NSAR,MLS®#: 202622090 Originating MLS®#: Nova Scotia Association of REALTORS®
Originating MLS®#: Nova Scotia Association of REALTORS®Facts & features
Interior
Bedrooms & bathrooms
- Bedrooms: 3
- Bathrooms: 2
- Full bathrooms: 2
Bedroom
- Level: Second
- Area: 135.63
- Dimensions: 10.5 x 12.92
Bedroom 1
- Level: Second
- Area: 73.67
- Dimensions: 8.5 x 8.67
Bathroom
- Level: Second
- Area: 64.75
- Dimensions: 7 x 9.25
Bathroom 1
- Level: Lower
- Area: 97.17
- Dimensions: 7.33 x 13.25
Dining room
- Level: Main
- Area: 134.75
- Dimensions: 10.5 x 12.83
Kitchen
- Level: Main
- Area: 124.13
- Dimensions: 10.42 x 11.92
Living room
- Level: Main
- Area: 232.17
- Dimensions: 14 x 16.58
Office
- Level: Lower
- Area: 69.22
- Dimensions: 7.42 x 9.33
Heating
- Baseboard, Heat Pump -Ductless
Appliances
- Included: Stove, Dishwasher, Dryer, Washer, Refrigerator
Features
- High Speed Internet
- Flooring: Hardwood, Laminate, Tile
- Basement: Full,Finished
Interior area
- Total structure area: 1,854
- Total interior livable area: 1,854 sqft
- Finished area above ground: 1,301
Video & virtual tour
Property
Parking
- Parking features: No Garage, Paved
- Has uncovered spaces: Yes
- Details: Parking Details(Paved Driveway Multiple Spots)
Features
- Levels: 2 Storey
- Stories: 2
- Patio & porch: Deck
Lot
- Size: 5,898 Square Feet
- Features: Partially Cleared, Under 0.5 Acres, Near Public Transit
Details
- Additional structures: Shed(s)
- Parcel number: 00009928
- Zoning: ER3
- Other equipment: No Rental Equipment
Construction
Type & style
- Home type: SingleFamily
- Property subtype: Single Family Residence
Materials
- Aluminum Siding
- Roof: Asphalt
Condition
- New construction: No
- Year built: 1941
Utilities & green energy
- Sewer: Municipal
- Water: Municipal
- Utilities for property: Cable Connected, Electricity Connected, Phone Connected, Electric
Community & HOA
Community
- Features: Golf, Marina, Park, Place of Worship, Playground, Recreation Center, Shopping
Location
- Region: Halifax
Financial & listing details
- Price per square foot: C$361/sqft
- Tax assessed value: C$263,000
- Price range: C$669.9K - C$669.9K
- Date on market: 9/1/2026
- Ownership: Freehold
- Electric utility on property: Yes
Price history
| Date | Event | Price |
|---|---|---|
| 9/1/2026 | Listed for sale | C$669,900C$361/sqft |
Source:  NSAR #202622090 Report a problem NSAR #202622090 Report a problem | ||
Public tax history
| Year | Property taxes | Tax assessment |
|---|---|---|
| 2019 | -- | C$263,000 |
Climate risks
Neighborhood: B3L
Nearby schools
GreatSchools rating
No schools nearby
We couldn't find any schools near this home.
Schools provided by the listing agent
- Elementary: Westmount Elementary School
- Middle: St Agnes Junior High School
- High: Citadel High School
Source: NSAR. This data may not be complete. We recommend contacting the local school district to confirm school assignments for this home.
Similar homes
- C$650,0003 bd1 ba1.1k sqft2590 Poplar St, Halifax, NS B3L 2Y8For Sale
 MLS ID #202622984, Maura Nolan, Red Door Realty Brokerage. NSAR
 - C$699,9003 bd3 ba1.5k sqft42 Margaret Rd, Halifax, NS B3N 1R7For Sale
 MLS ID #202619053, Mary Bayers, Royal LePage Atlantic Brokerage. NSAR
 - C$664,0004 bd2 ba2.2k sqft6122 North St, Halifax, NS B3K 1P3For Sale
 MLS ID #202619307, Sacha Talbot, Keller Williams Select Realty Brokerage. NSAR
 - C$739,9003 bd2 ba1.2k sqft5547 Kane Pl, Halifax, NS B3K 2B2For Sale
 MLS ID #202623002, Mylene Fraser, Royal LePage Atlantic Brokerage. NSAR
