Welcome to this charming home in one of Halifax's most sought-after West End neighbourhoods, offering exceptional value in an unbeatable location! Freshly painted throughout, this inviting 2-bedroom, 1-bath home is move-in ready and perfect for first-time buyers, downsizers, or savvy investors looking to expand their portfolio. The bright and welcoming living room features a cozy fireplace, while the functional kitchen offers plenty of charm and flows seamlessly into the separate dining room—ideal for everyday living and entertaining. Step outside to enjoy the spacious back deck overlooking the fully fenced backyard, perfect for relaxing, gardening, or hosting summer barbecues. Recent upgrades include two energy-efficient heat pumps, providing year-round comfort. Ideally situated within walking distance to the Halifax Shopping Centre, restaurants, parks, walking trails, and everyday amenities, this home offers the convenience of city living in a highly desirable community. Whether you're looking for an affordable opportunity to live in the West End or searching for a fantastic investment property, this is one you won't want to miss. Book your private viewing today!
For sale
C$449,900
6921 Chebucto Rd, Halifax, NS B3L 1M6
2beds
994sqft
Single Family Residence
Built in 1944
-- sqft lot
$-- Zestimate®
C$453/sqft
C$-- HOA
What's special
Cozy fireplaceFunctional kitchenSeparate dining roomSpacious back deckFully fenced backyardEnergy-efficient heat pumps
- 86 days
- 185
- 14
Zillow last checked:
Listing updated:
Listed by:
Cynthia Hollohan,
Engel & Volkers Brokerage
Source: NSAR,MLS®#: 202615513 Originating MLS®#: Nova Scotia Association of REALTORS®
Originating MLS®#: Nova Scotia Association of REALTORS®Facts & features
Interior
Bedrooms & bathrooms
- Bedrooms: 2
- Bathrooms: 1
- Full bathrooms: 1
Bedroom
- Level: Second
- Area: 188.88
- Dimensions: 15.11 x 12.5
Bedroom 1
- Level: Second
- Area: 110.24
- Dimensions: 10.6 x 10.4
Bathroom
- Level: Second
- Area: 39.76
- Dimensions: 5.6 x 7.1
Dining room
- Level: Main
- Area: 93.84
- Dimensions: 9.2 x 10.2
Kitchen
- Level: Main
- Area: 127.68
- Dimensions: 9.6 x 13.3
Living room
- Level: Main
- Area: 148.59
- Dimensions: 11.7 x 12.7
Heating
- Forced Air, Heat Pump -Ductless
Appliances
- Included: Stove, Dryer, Washer, Refrigerator
Features
- High Speed Internet
- Flooring: Hardwood, Linoleum
- Basement: Unfinished
Interior area
- Total structure area: 994
- Total interior livable area: 994 sqft
- Finished area above ground: 994
Video & virtual tour
Property
Parking
- Parking features: No Garage, Paved
- Details: Parking Details(Paved)
Features
- Levels: 2 Storey
- Stories: 2
Lot
- Features: Cleared, Under 0.5 Acres
Details
- Parcel number: 00025999
- Zoning: ER-3
- Other equipment: No Rental Equipment
Construction
Type & style
- Home type: SingleFamily
- Property subtype: Single Family Residence
Materials
- Vinyl Siding
- Roof: Asphalt
Condition
- New construction: No
- Year built: 1944
Utilities & green energy
- Gas: Oil
- Sewer: Municipal
- Water: Municipal
- Utilities for property: Cable Connected, Electricity Connected, Phone Connected
Community & HOA
Community
- Features: Park, Playground, Shopping, Place of Worship
Location
- Region: Halifax
Financial & listing details
- Price per square foot: C$453/sqft
- Tax assessed value: C$231,000
- Price range: C$449.9K - C$449.9K
- Date on market: 6/24/2026
- Inclusions: Fridge, Stove, Washer & Dryer
- Ownership: Freehold
- Electric utility on property: Yes
Price history
| Date | Event | Price |
|---|---|---|
| 8/25/2026 | Price change | C$449,900-4.3%C$453/sqft |
Source:  NSAR #202615513 Report a problem NSAR #202615513 Report a problem | ||
| 7/27/2026 | Price change | C$469,900-4.1%C$473/sqft |
Source: NSAR #202615513 Report a problem | ||
| 6/24/2026 | Listed for sale | C$489,900C$493/sqft |
Source: NSAR #202615513 Report a problem | ||
Public tax history
| Year | Property taxes | Tax assessment |
|---|---|---|
| 2019 | -- | C$203,500 |
Climate risks
Neighborhood: B3L
Nearby schools
GreatSchools rating
No schools nearby
We couldn't find any schools near this home.
Schools provided by the listing agent
- Elementary: Westmount Elementary School
- Middle: St Agnes Junior High School
- High: Citadel High School
Source: NSAR. This data may not be complete. We recommend contacting the local school district to confirm school assignments for this home.

Similar homes
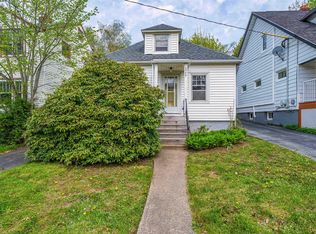
- C$399,9003 bd1 ba1.2k sqft6949 Chebucto Rd, Halifax, NS B3L 1M6For Sale
 MLS ID #202622110, Lori Hennessey, Royal LePage Anchor Realty (Spryfield) Brokerage. NSAR
 - C$450,0002 bd1 ba675 sqft117 Osborne St, Halifax, NS B3N 1A7For Sale
 MLS ID #202623011, Lori Hennessey, Royal LePage Anchor Realty (Spryfield) Brokerage. NSAR
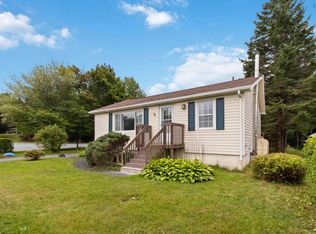
 - C$479,9002 bd1 ba900 sqft2 Kelly St, Halifax, NS B3N 1W1For Sale
 MLS ID #202621275, Rob Lough, Century 21 Optimum Realty Brokerage. NSAR
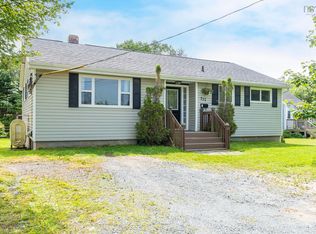
 - C$449,9003 bd1 ba1.1k sqft712 Old Sambro Rd, Halifax, NS B3V 1A2For Sale
 MLS ID #202619641, Bill Covey, Royal LePage Atlantic Brokerage. NSAR
