Framed by the mature tree canopy of Fleming Heights, 50 Inverness Avenue brings together a generous 4-bedroom layout and an enviable Halifax location. Enjoy the convenience of living within walking distance of the local elementary school and just minutes from the scenic trails of Sir Sandford Fleming Park, the Armdale Roundabout, major highways, and the downtown core. Inside, the home is bright and inviting with fresh paint throughout and original hardwood floors refinished with a durable non-slip coating. The main floor features two bedrooms, a fully tiled bathroom, and a kitchen equipped with solid wood cabinets, granite countertops, and porcelain tile floor. A cozy fireplace integrated into the main living space adds character and warmth. The lower level expands your functional living area with a large family room featuring a second fireplace and direct walkout access to the backyard. This level includes a second full bathroom and two additional bedrooms—one of which features custom built-in cabinetry, making it ideal for a dedicated home office or library. Outside, enjoy the private backyard beneath the shade of a mature oak tree. The grounds feature two outbuildings: a large workshop or hobby shed alongside a handy garden shed. Practical updates round out the home, including a recently resurfaced and repaved driveway, a 200-amp electrical panel, and a new four-layer asphalt flat roof over the rear porch.
For sale
C$639,900
50 Inverness Ave, Halifax, NS B3P 1X7
4beds
1,830sqft
Single Family Residence
Built in 1969
6,398 Square Feet Lot
$-- Zestimate®
C$350/sqft
C$-- HOA
What's special
Fully tiled bathroomGranite countertopsPorcelain tile floorCustom built-in cabinetryHandy garden shed
- 16 days
- 43
- 5
Zillow last checked:
Listing updated:
Listed by:
Cheryl Cook,
RE/MAX Nova (Halifax) Brokerage,
Elizabeth Martin,
RE/MAX Nova
Source: NSAR,MLS®#: 202624352 Originating MLS®#: Nova Scotia Association of REALTORS®
Originating MLS®#: Nova Scotia Association of REALTORS®Facts & features
Interior
Bedrooms & bathrooms
- Bedrooms: 4
- Bathrooms: 2
- Full bathrooms: 2
- Main level bathrooms: 1
- Main level bedrooms: 2
Bedroom
- Level: Main
- Area: 105.88
- Dimensions: 10.5 x 10.08
Bedroom 1
- Level: Lower
- Area: 129.5
- Dimensions: 14 x 9.25
Bedroom 2
- Level: Lower
- Area: 73.33
- Dimensions: 10 x 7.33
Bathroom
- Level: Main
- Area: 45.48
- Dimensions: 9.25 x 4.92
Bathroom 1
- Level: Lower
- Area: 35
- Dimensions: 7 x 5
Dining room
- Level: Main
- Area: 85.83
- Dimensions: 10 x 8.58
Family room
- Level: Lower
- Length: 20.17
Kitchen
- Level: Main
- Length: 11.67
Living room
- Level: Main
- Area: 164.33
- Dimensions: 14.5 x 11.33
Heating
- Baseboard, Hot Water
Appliances
- Included: Electric Range, Dishwasher, Dryer, Washer, Refrigerator
- Laundry: Laundry Room
Features
- High Speed Internet, Master Downstairs
- Flooring: Ceramic Tile, Hardwood, Porcelain
- Basement: Finished
- Has fireplace: Yes
- Fireplace features: Wood Burning
Interior area
- Total structure area: 1,830
- Total interior livable area: 1,830 sqft
- Finished area above ground: 935
Property
Parking
- Total spaces: 2
- Parking features: No Garage, Double, Paved
Features
- Levels: Split Entry,Two
- Stories: 2
Lot
- Size: 6,398 Square Feet
- Features: Landscaped, Level, Under 0.5 Acres, Near Public Transit
Details
- Additional structures: Shed(s)
- Parcel number: 00311001
- Zoning: R-1
- Other equipment: No Rental Equipment
Construction
Type & style
- Home type: SingleFamily
- Property subtype: Single Family Residence
Materials
- Shingle Siding, Stucco, Vinyl Siding
- Roof: Asphalt
Condition
- New construction: No
- Year built: 1969
Utilities & green energy
- Gas: Oil
- Sewer: Municipal
- Water: Municipal
- Utilities for property: Cable Connected, Electricity Connected, Phone Connected
Community & HOA
Community
- Features: Park, Playground, Recreation Center, Marina, Beach
Location
- Region: Halifax
Financial & listing details
- Price per square foot: C$350/sqft
- Tax assessed value: C$230,400
- Price range: C$639.9K - C$639.9K
- Date on market: 9/25/2026
- Inclusions: Sheds And Wood Storage
- Ownership: Freehold
- Electric utility on property: Yes
Price history
| Date | Event | Price |
|---|---|---|
| 9/25/2026 | Listed for sale | C$639,900C$350/sqft |
Source:  NSAR #202624352 Report a problem NSAR #202624352 Report a problem | ||
Public tax history
| Year | Property taxes | Tax assessment |
|---|---|---|
| 2019 | -- | C$195,800 |
Climate risks
Neighborhood: B3P
Nearby schools
GreatSchools rating
No schools nearby
We couldn't find any schools near this home.
Similar homes
- C$595,0003 bd2 ba1.8k sqft127 Evans Ave, Halifax, NS B3M 1C8For Sale
 MLS ID #202625152, Krista Jensen, Royal LePage Atlantic Brokerage. NSAR
 - C$667,0004 bd3 ba2.3k sqft18 Northcliffe Ln, Halifax, NS B3M 2Z6For Sale
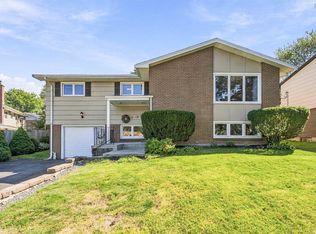 MLS ID #202625079, Denise MacDonell, Red Door Realty Brokerage. NSAR
 - C$625,0004 bd2 ba2.1k sqft89 Clayton Park Dr, Halifax, NS B3M 1M1For Sale
 MLS ID #202613302, Pavneet Kohli, Sutton Group Professional Realty Brokerage. NSAR
 - C$649,9003 bd2 ba2k sqft68 Flamingo Dr, Halifax, NS B3M 1T1For Sale
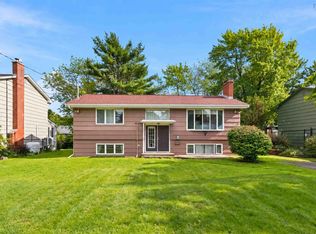 MLS ID #202622624, Shawn Moore, Century 21 Trident Realty Ltd. Brokerage. NSAR
