Welcome to 2875 Connaught Avenue — a spacious, lovingly maintained West End home with six bedrooms, incredible flexibility and a little bit of a ’70s vibe that is completely its own. With original finishes still beautifully intact, this home has personality in spades, while its exceptional condition and thoughtful updates make it show remarkably well. Offered to the market for the first time, this one-owner home has been lovingly cared for by the same family for decades. The main level is deceptively spacious, with a welcoming front room and adjoining bedroom or den, storage room, full bathroom, open kitchen and a spacious rear bedroom with direct access to the level backyard. A large rear deck extends the living space outdoors. Upstairs, you’ll find four generously sized bedrooms, including an impressive primary bedroom with ensuite, three additional well-proportioned bedrooms with closets, and a full bathroom. Beautiful windows along the staircase fill the home with natural light, adding to its bright and airy feel. Exceptionally well maintained, the home features a new electrical panel and new ducted heat pump providing efficient heating and cooling. The basement is clean and dry, offering excellent storage and utility space. Outside, the spacious, level lot offers plenty of room to enjoy. The West End location puts Halifax Shopping Centre, Sobeys, schools, gas stations, places of worship and the QEII Health Sciences Centre close at hand, with Highway 102 just a five-minute drive away. Whether you’re looking for room for a growing family, multi-generational living or simply space to grow, 2875 Connaught Avenue delivers. Six bedrooms, a fantastic location, incredible flexibility and decades of careful ownership — a rare opportunity to find this much home, in this condition, in this location, with a little ’70s charm and a whole lot of personality.
For sale
C$719,900
2875 Connaught Ave, Halifax, NS B3L 3A2
6beds
1,761sqft
Single Family Residence
Built in ----
3,680 Square Feet Lot
$-- Zestimate®
C$409/sqft
C$-- HOA
What's special
Six bedroomsWelcoming front roomAdjoining bedroom or denStorage roomOpen kitchenWell-proportioned bedrooms with closetsBright and airy feel
- 32 days
- 20
- 0
Zillow last checked:
Listing updated:
Listed by:
Brehannah Hopgood,
The Agency Real Estate Brokerage Brokerage
Source: NSAR,MLS®#: 202623267 Originating MLS®#: Nova Scotia Association of REALTORS®
Originating MLS®#: Nova Scotia Association of REALTORS®Facts & features
Interior
Bedrooms & bathrooms
- Bedrooms: 6
- Bathrooms: 3
- Full bathrooms: 2
- 1/2 bathrooms: 1
- Main level bathrooms: 1
- Main level bedrooms: 2
Bedroom
- Level: Main
- Area: 81.13
- Dimensions: 8.25 x 9.83
Bedroom 1
- Level: Main
- Area: 42.5
- Dimensions: 10 x 4.25
Bedroom 2
- Level: Second
- Area: 89.42
- Dimensions: 9.67 x 9.25
Bedroom 3
- Level: Second
- Area: 89.42
- Dimensions: 9.67 x 9.25
Bedroom 4
- Level: Second
- Area: 87.81
- Dimensions: 9.67 x 9.08
Bathroom
- Level: Main
- Area: 41.89
- Dimensions: 8.67 x 4.83
Bathroom 1
- Level: Second
- Area: 30.46
- Dimensions: 4.25 x 7.17
Bathroom 2
- Level: Second
- Area: 47.78
- Dimensions: 6.67 x 7.17
Dining room
- Level: Main
- Area: 39.47
- Dimensions: 9.67 x 4.08
Kitchen
- Level: Main
- Area: 149.19
- Dimensions: 13.67 x 10.92
Living room
- Level: Main
- Area: 182.43
- Dimensions: 15.42 x 11.83
Heating
- Heat Pump
Appliances
- Included: Gas Range, Dryer, Washer, Freezer - Chest, Microwave, Refrigerator
Features
- Ensuite Bath, High Speed Internet, Master Downstairs
- Flooring: Carpet, Vinyl
- Basement: Unfinished
Interior area
- Total structure area: 1,761
- Total interior livable area: 1,761 sqft
- Finished area above ground: 1,761
Video & virtual tour
Property
Parking
- Parking features: No Garage, Paved
- Has uncovered spaces: Yes
Features
- Levels: 2 Storey
- Stories: 2
- Patio & porch: Deck, Patio
Lot
- Size: 3,680 Square Feet
- Features: Under 0.5 Acres
Details
- Parcel number: 00117663
- Zoning: ER-3
- Other equipment: Fuel Tank(s)
Construction
Type & style
- Home type: SingleFamily
- Property subtype: Single Family Residence
Materials
- Vinyl Siding
- Roof: Asphalt
Condition
- New construction: No
Utilities & green energy
- Sewer: Municipal
- Water: Municipal
- Utilities for property: Cable Connected, Electricity Connected, Phone Connected, Electric
Community & HOA
Location
- Region: Halifax
Financial & listing details
- Price per square foot: C$409/sqft
- Tax assessed value: C$338,700
- Price range: C$719.9K - C$719.9K
- Date on market: 9/14/2026
- Inclusions: All Appliances
- Exclusions: All Staging
- Ownership: Freehold
- Electric utility on property: Yes
Price history
| Date | Event | Price |
|---|---|---|
| 10/6/2026 | Price change | C$719,900-3.9%C$409/sqft |
Source:  NSAR #202623267 Report a problem NSAR #202623267 Report a problem | ||
| 9/14/2026 | Listed for sale | C$749,000C$425/sqft |
Source: NSAR #202623267 Report a problem | ||
Public tax history
| Year | Property taxes | Tax assessment |
|---|---|---|
| 2019 | -- | C$264,200 |
Climate risks
Neighborhood: B3L
Nearby schools
GreatSchools rating
No schools nearby
We couldn't find any schools near this home.
Similar homes
- C$564,9004 bd3 ba1.9k sqft2883 Connaught Ave, Halifax, NS B3L 3A2For Sale
 MLS ID #202622425, Mary Laing, Red Door Realty Brokerage. NSAR
 - C$749,9005 bd2 ba1.6k sqft8 Edward Laurie Dr, Halifax, NS B3M 2C5For Sale
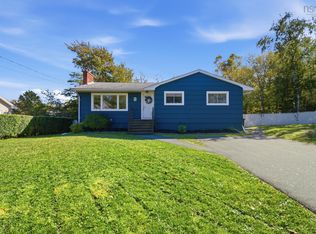 MLS ID #202625413, Barbara Cameron, Harbourside Realty Ltd. Brokerage. NSAR
 - C$599,9004 bd2 ba1.6k sqft6980 Cook Ave, Halifax, NS B3L 2K1For Sale
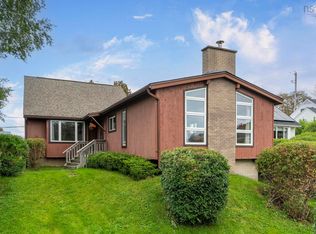 MLS ID #202625118, James (Jim) Murphy, Royal LePage Atlantic Brokerage. NSAR
 - C$529,9003 bd2 ba1.9k sqft3360 Saint Andrews Ave, Halifax, NS B3L 3Y1For Sale
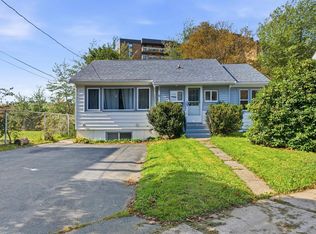 MLS ID #202625164, Duncan MacDougall, Press Realty Inc. Brokerage. NSAR
