Something special! A 4 bedroom, 2 full bath home in a super convenient West End Halifax location. It's just steps away from Halifax Shopping Centre and a short walk to Sobeys, major retail, coffee shops, transit, the fabulous "Rails to Trails" trail system and P-9 Schools. The easy access to and from the Bi-Hi and into the city are sure to be appreciated as well. The property has a unique configuration, with the front of the house facing Cook Ave. and the back facing Archibald Ave., so it has "frontage" on 2 quiet streets. The main floor offers 2 bedrooms, 2 baths, formal dining room and living room, utility room, lots of storage space and the addition done around 1970 provides a sunny main floor family room with vaulted ceiling. Upstairs are 2 more bedrooms and downstairs is the laundry area, workshop and the option of finishing an additional room. Other features include hardwood floors, new oil tank (2025), roof shingles done in 2019, and most windows are vinyl.
For sale
C$599,900
6980 Cook Ave, Halifax, NS B3L 2K1
4beds
1,659sqft
Single Family Residence
Built in 1951
4,800 Square Feet Lot
$-- Zestimate®
C$362/sqft
C$-- HOA
What's special
Formal dining roomUtility roomLots of storage spaceHardwood floorsMost windows are vinyl
- 3 hours
- 18
- 4
Zillow last checked:
Listing updated:
Listed by:
James (Jim) Murphy,
Royal LePage Atlantic Brokerage
Source: NSAR,MLS®#: 202625118 Originating MLS®#: Nova Scotia Association of REALTORS®
Originating MLS®#: Nova Scotia Association of REALTORS®Facts & features
Interior
Bedrooms & bathrooms
- Bedrooms: 4
- Bathrooms: 2
- Full bathrooms: 2
- Main level bathrooms: 2
- Main level bedrooms: 2
Bedroom
- Level: Main
- Length: 12
Bedroom 1
- Level: Second
- Area: 120.32
- Dimensions: 12.8 x 9.4
Bedroom 2
- Level: Second
- Area: 113.3
- Dimensions: 11 x 10.3
Bathroom
- Level: Main
- Area: 32.64
- Dimensions: 6.8 x 4.8
Bathroom 1
- Level: Main
- Area: 39.99
- Dimensions: 9.3 x 4.3
Dining room
- Level: Main
- Area: 94.6
- Dimensions: 11 x 8.6
Family room
- Level: Main
- Length: 19
Kitchen
- Level: Main
- Area: 110.76
- Dimensions: 14.2 x 7.8
Living room
- Level: Main
- Length: 11.8
Heating
- Baseboard, Hot Water
Appliances
- Included: Dishwasher, Dryer, Washer, Refrigerator
Features
- High Speed Internet, Master Downstairs
- Flooring: Carpet, Hardwood, Tile
- Basement: Full,Unfinished
Interior area
- Total structure area: 1,659
- Total interior livable area: 1,659 sqft
- Finished area above ground: 1,659
Property
Parking
- Parking features: No Garage, Concrete
- Has uncovered spaces: Yes
- Details: Parking Details(Concrete 2 Car Driveway)
Features
- Levels: One and One Half
- Stories: 1
- Patio & porch: Deck, Porch
Lot
- Size: 4,800 Square Feet
- Features: Landscaped, Level, Sloping/Terraced, Under 0.5 Acres, Near Public Transit
Details
- Parcel number: 00010413
- Zoning: ER-3
- Other equipment: No Rental Equipment
Construction
Type & style
- Home type: SingleFamily
- Property subtype: Single Family Residence
Materials
- Wood Siding
- Foundation: Other
- Roof: Asphalt
Condition
- New construction: No
- Year built: 1951
Utilities & green energy
- Gas: Oil
- Sewer: Municipal
- Water: Municipal
- Utilities for property: Cable Connected, Electricity Connected, Phone Connected
Community & HOA
Community
- Features: Golf, Park, Playground, Shopping, Place of Worship
- Security: Security System
Location
- Region: Halifax
Financial & listing details
- Price per square foot: C$362/sqft
- Tax assessed value: C$558,300
- Price range: C$599.9K - C$599.9K
- Date on market: 10/5/2026
- Inclusions: Dishwasher, 2 Fridges, Washer/Dryer
- Ownership: Freehold
- Electric utility on property: Yes
Price history
| Date | Event | Price |
|---|---|---|
| 10/5/2026 | Listed for sale | C$599,900C$362/sqft |
Source:  NSAR #202625118 Report a problem NSAR #202625118 Report a problem | ||
Public tax history
| Year | Property taxes | Tax assessment |
|---|---|---|
| 2019 | -- | C$224,700 |
Climate risks
Neighborhood: B3L
Nearby schools
GreatSchools rating
No schools nearby
We couldn't find any schools near this home.
Schools provided by the listing agent
- Elementary: Westmount Elementary School
- Middle: St Agnes Junior High School
- High: Citadel High School
Source: NSAR. This data may not be complete. We recommend contacting the local school district to confirm school assignments for this home.
Similar homes
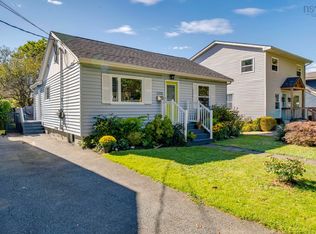
- C$595,0003 bd2 ba1.8k sqft127 Evans Ave, Halifax, NS B3M 1C8For Sale
 MLS ID #202625152, Krista Jensen, Royal LePage Atlantic Brokerage. NSAR
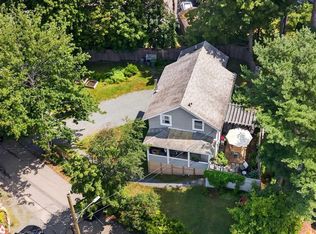
 - C$599,9004 bd2 ba1.6k sqft3208 Glendale Rd, Halifax, NS B3L 3S3For Sale
 MLS ID #202623982, George Edwards, Royal LePage Atlantic Brokerage. NSAR
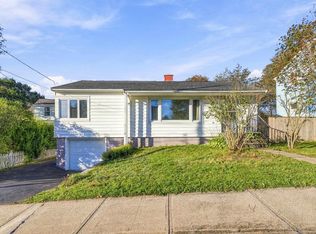
 - C$630,0003 bd2 ba1.5k sqft10 Braeburn Rd, Halifax, NS B3N 1C2For Sale
 MLS ID #202625090, Alex Baird Allen, Domus Realty Limited Brokerage. NSAR
 - C$569,0003 bd2 ba1.6k sqft6881 Vaughan Ave, Halifax, NS B3L 2L9For Sale
 MLS ID #202623833, Celina Thompson, Sutton Group Professional Realty Brokerage. NSAR
