Welcome to 2031 Beech Street, a charming character-filled home nestled in Halifax's sought-after West End. Ideally located just steps from the vibrant shops, restaurants, and amenities of Quinpool Road, and within easy reach of Dalhousie University and Saint Mary's University, this property offers the perfect blend of convenience, character, and comfort. The main level features beautiful hardwood flooring throughout and a bright, open-concept layout that seamlessly connects the living room, dining area, and kitchen - ideal for both everyday living and entertaining. A welcoming front foyer with closet space and a cozy fireplace add warmth and character to the home. Off the kitchen, a rear door leads to a large, private backyard complete with a single-car garage, partial fencing, and plenty of space for gardening, recreation, or outdoor gatherings. Upstairs, you'll find three comfortable bedrooms, all with hardwood flooring, along with a full 4-piece bathroom. The lower level offers additional living flexibility with a walkout basement featuring a fourth bedroom, a 3-piece bathroom, laundry area, and mechanical room - perfect for guests, extended family, or a home office setup. Outside, enjoy the inviting front porch, ample parking for two or more vehicles, and a private backyard retreat. Whether you're looking for a family home, an investment opportunity, or a property in one of Halifax's most desirable neighbourhoods, 2031 Beech Street is a rare find that combines character, location, and functionality.
For sale
C$739,900
2031 Beech St, Halifax, NS B3L 2X7
4beds
1,602sqft
Single Family Residence
Built in 1957
3,349 Square Feet Lot
$-- Zestimate®
C$462/sqft
C$-- HOA
What's special
Beautiful hardwood flooring throughoutBright open-concept layoutCozy fireplaceLarge private backyardSingle-car garagePartial fencingWalkout basement
- 16 days
- 119
- 1
Zillow last checked:
Listing updated:
Listed by:
Joe Perrault,
Royal LePage Atlantic (Dartmouth) Brokerage
Source: NSAR,MLS®#: 202623924 Originating MLS®#: Nova Scotia Association of REALTORS®
Originating MLS®#: Nova Scotia Association of REALTORS®Facts & features
Interior
Bedrooms & bathrooms
- Bedrooms: 4
- Bathrooms: 2
- Full bathrooms: 2
Bedroom
- Level: Second
- Area: 124.69
- Dimensions: 11.17 x 11.17
Bedroom 1
- Level: Second
- Area: 80.17
- Dimensions: 9.25 x 8.67
Bedroom 2
- Level: Basement
- Area: 135.11
- Dimensions: 12.67 x 10.67
Bathroom
- Level: Second
- Area: 56.24
- Dimensions: 7.58 x 7.42
Bathroom 1
- Level: Basement
- Area: 56.24
- Dimensions: 7.42 x 7.58
Dining room
- Level: Main
- Area: 120.75
- Dimensions: 10.5 x 11.5
Kitchen
- Level: Main
- Area: 159.73
- Dimensions: 10.25 x 15.58
Living room
- Level: Main
- Area: 166.59
- Dimensions: 12.42 x 13.42
Heating
- Baseboard, Furnace, Hot Water, Radiator
Appliances
- Included: Stove, Dishwasher, Dryer, Washer, Refrigerator
Features
- High Speed Internet
- Flooring: Hardwood, Laminate
- Basement: Full,Finished
- Has fireplace: Yes
- Fireplace features: Fireplace(s)
Interior area
- Total structure area: 1,602
- Total interior livable area: 1,602 sqft
- Finished area above ground: 1,244
Video & virtual tour
Property
Parking
- Total spaces: 1
- Parking features: Detached, Single, Paved
- Garage spaces: 1
- Has uncovered spaces: Yes
- Details: Parking Details(Long Driveway), Garage Details(Single Detached.)
Features
- Levels: 2 Storey
- Stories: 2
- Patio & porch: Deck
- Fencing: Partial
Lot
- Size: 3,349 Square Feet
- Features: Landscaped, Level, Under 0.5 Acres, Near Public Transit
Details
- Parcel number: 00022061
- Zoning: ER-3
- Other equipment: No Rental Equipment
Construction
Type & style
- Home type: SingleFamily
- Property subtype: Single Family Residence
Materials
- Vinyl Siding
- Roof: Asphalt
Condition
- New construction: No
- Year built: 1957
Utilities & green energy
- Gas: Oil
- Sewer: Municipal
- Water: Municipal
- Utilities for property: Cable Connected, Electricity Connected, Phone Connected, Electric
Community & HOA
Community
- Features: Golf, Park, Playground, Recreation Center, Shopping, Marina, Place of Worship
Location
- Region: Halifax
Financial & listing details
- Price per square foot: C$462/sqft
- Price range: C$739.9K - C$739.9K
- Date on market: 9/21/2026
- Ownership: Freehold
- Electric utility on property: Yes
Price history
| Date | Event | Price |
|---|---|---|
| 9/21/2026 | Listed for sale | C$739,900C$462/sqft |
Source:  NSAR #202623924 Report a problem NSAR #202623924 Report a problem | ||
Public tax history
Tax history is unavailable.
Climate risks
Neighborhood: B3L
Nearby schools
GreatSchools rating
No schools nearby
We couldn't find any schools near this home.
Schools provided by the listing agent
- Elementary: Sir Charles Tupper Elementary School
- Middle: Halifax Central Junior High School
- High: Citadel High School
Source: NSAR. This data may not be complete. We recommend contacting the local school district to confirm school assignments for this home.
Similar homes
- C$749,9003 bd2 ba1.5k sqft6366 Berlin St, Halifax, NS B3L 1T5For Sale
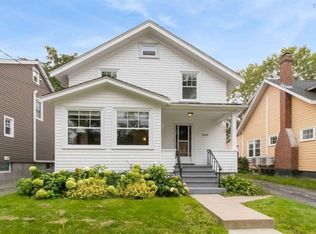 MLS ID #202624907, James White, Canoe Realty Inc. Brokerage. NSAR
 - C$735,0004 bd1 ba1.4k sqft6377 North St, Halifax, NS B3L 1P7For Sale
 MLS ID #202623515, Jennifer O'Neil, Engel & Volkers Brokerage. NSAR
 - C$769,9004 bd2 ba2.2k sqft2615 Fuller Ter, Halifax, NS B3K 3V8For Sale
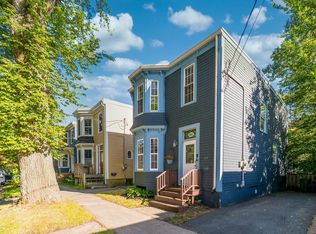 MLS ID #202623287, Stacy Wentzell, Royal LePage Atlantic Brokerage. NSAR
 - C$719,9006 bd3 ba1.7k sqft2875 Connaught Ave, Halifax, NS B3L 3A2For Sale
 MLS ID #202623267, Brehannah Hopgood, The Agency Real Estate Brokerage Brokerage. NSAR
