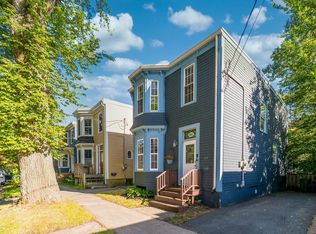
Welcome to 6122 North Street, a remarkably well-located two-storey home right in the heart of Halifax. Positioned perfectly across from the professional building and Sobeys, this property offers the ultimate in urban convenience-including rare peninsula parking for at least four cars. Whether you are commuting downtown or exploring thevibrant neighbourhood, you are just steps away from major bus routes and within easy walking distance to local schools and universities. Inside, the spacious layout boasts four generously sized bedrooms, providing ample room for a growing family, hosting guests, or setting up dedicated home offices. The main floor features exceptional versatility; right off the kitchen, a cozy sitting room can easily be utilized as a formal dining room for entertaining and family meals. The home has just been painted throughout and has been updated with new lighting. The furnace and fiberglass tank are only 13 years old. You can also sip your morning coffee from the beautiful new sunroom/sitting area-a private oasis flooded with natural light. From there, step out to unwind with a book overlooking the backyard from the new primary deck, or set up an inviting outdoor lounge on the secondary deck at the back of the property.
For sale
C$664,000
6122 North St, Halifax, NS B3K 1P3
4beds
1,509sqft
Single Family Residence
Built in 121
3,301 Square Feet Lot
$-- Zestimate®
C$440/sqft
C$-- HOA
What's special
Two-storey homeSpacious layoutFour generously sized bedroomsCozy sitting room
- 76 days
- 34
- 0
Zillow last checked:
Listing updated:
Listed by:
Sacha Talbot,
Keller Williams Select Realty Brokerage
Source: NSAR,MLS®#: 202619307 Originating MLS®#: Nova Scotia Association of REALTORS®
Originating MLS®#: Nova Scotia Association of REALTORS®Facts & features
Interior
Bedrooms & bathrooms
- Bedrooms: 4
- Bathrooms: 2
- Full bathrooms: 1
- 1/2 bathrooms: 1
- Main level bathrooms: 1
Bedroom
- Level: Second
- Area: 98.83
- Dimensions: 13.9 x 7.11
Bedroom 1
- Level: Second
- Area: 71.1
- Dimensions: 10 x 7.11
Bedroom 2
- Level: Second
- Area: 91.1
- Dimensions: 10 x 9.11
Bathroom
- Level: Main
- Area: 23.04
- Dimensions: 4.8 x 4.8
Bathroom 1
- Level: Second
- Area: 52.92
- Dimensions: 6.3 x 8.4
Kitchen
- Level: Lower
- Area: 121.54
- Dimensions: 10.3 x 11.8
Living room
- Level: Main
- Area: 167.28
- Dimensions: 13.6 x 12.3
Office
- Level: Main
- Area: 85.49
- Dimensions: 10.3 x 8.3
Heating
- Forced Air
Appliances
- Included: Stove, Dryer, Washer, Refrigerator
- Laundry: Laundry Room
Features
- High Speed Internet
- Flooring: Laminate, Vinyl
- Basement: Unfinished
Interior area
- Total structure area: 1,509
- Total interior livable area: 1,509 sqft
- Finished area above ground: 1,509
Property
Parking
- Parking features: Gravel
- Details: Parking Details(Parking In Rear)
Features
- Levels: 2 Storey
- Stories: 2
- Patio & porch: Deck, Porch
- Fencing: Partial
Lot
- Size: 3,301 Square Feet
- Features: Cleared, Level, Under 0.5 Acres, Near Public Transit
Details
- Additional structures: Shed(s)
- Parcel number: 00146076
- Zoning: Er-3
- Other equipment: No Rental Equipment
Construction
Type & style
- Home type: SingleFamily
- Property subtype: Single Family Residence
Materials
- Aluminum Siding
- Foundation: Stone
- Roof: Asphalt
Condition
- New construction: No
- Year built: 121
Utilities & green energy
- Gas: Oil
- Sewer: Municipal
- Water: Municipal
- Utilities for property: Cable Connected, Electricity Connected, Phone Connected
Community & HOA
Community
- Features: Golf, Park, Playground, Recreation Center, School Bus Service, Shopping, Place of Worship
Location
- Region: Halifax
Financial & listing details
- Price per square foot: C$440/sqft
- Tax assessed value: C$266,800
- Price range: C$664K - C$664K
- Date on market: 7/31/2026
- Inclusions: Fridge, Stove, Washer, Dryer, Shed, Shed Contents, Window Treatments
- Ownership: Freehold
- Electric utility on property: Yes
Price history
| Date | Event | Price |
|---|---|---|
| 9/15/2026 | Price change | C$664,000-2.2%C$440/sqft |
Source:  NSAR #202619307 Report a problem NSAR #202619307 Report a problem | ||
| 7/31/2026 | Listed for sale | C$679,000C$450/sqft |
Source: NSAR #202619307 Report a problem | ||
Public tax history
| Year | Property taxes | Tax assessment |
|---|---|---|
| 2019 | -- | C$189,000 |
Climate risks
Neighborhood: B3K
Nearby schools
GreatSchools rating
No schools nearby
We couldn't find any schools near this home.
Schools provided by the listing agent
- Elementary: Oxford School
- Middle: Oxford School
- High: Citadel High School
Source: NSAR. This data may not be complete. We recommend contacting the local school district to confirm school assignments for this home.

Similar homes
- C$729,9004 bd2 ba1.6k sqft2615 Fuller Ter, Halifax, NS B3K 3V8For Sale
 MLS ID #202623287, Stacy Wentzell, Royal LePage Atlantic Brokerage. NSAR
 - C$699,9002 bd2 ba1.4k sqft6167 Windsor Ter, Halifax, NS B3K 1S5For Sale
 MLS ID #202620167, Harry Fitzgerald, Fitzgerald Realty Ltd. Brokerage. NSAR
 - C$749,9003 bd2 ba1.7k sqft5822/5824 Charles St, Halifax, NS B3K 1K8For Sale
 MLS ID #202621446, Nora Landry, Royal LePage Atlantic (Dartmouth) Brokerage. NSAR
 - C$639,9002 bd1 ba1k sqft5544 Merkel Pl, Halifax, NS B3K 2H8For Sale
 MLS ID #202625821, Angie Bryant, Sotheby's International Realty Canada Brokerage. NSAR
