Welcome to 5 Marriott Street, a warm and inviting split-entry home that has been thoughtfully updated over the years. From the moment you step inside, the spacious front entrance and stylish lighting create a welcoming first impression. The main level features a bright living room with a large picture window, hardwood flooring, a heat pump and a cozy cast-iron wood stove. The updated eat-in kitchen offers updated cabinetry, warm wood countertops, a classic subway-tile backsplash and plenty of space to gather. Two generously sized bedrooms and an updated full bathroom complete this level. Downstairs, you’ll find a comfortable rec room or family room, a third bedroom and a second full bathroom. The flexible lower-level layout also offers the potential to add a fourth bedroom if additional space is needed. Outside, the beautifully landscaped and fully fenced backyard feels like a private retreat. The property features pear, apple and plum trees, mature cedar hedges in the front yard, and large garden boxes—perfect for growing flowers, herbs or vegetables. A remote/scheduled irrigation system services both the front and back garden beds. A large deck off the dining area extends the living space outdoors, while walkout access adds everyday convenience. A new shed provides additional outdoor storage. Other valuable upgrades include a radon mitigation system and many thoughtful improvements completed throughout the home. With its flexible layout, inviting outdoor spaces and extensive updates, 5 Marriott Street is ready to welcome its next owners.
For sale
C$649,900
5 Marriott St, Halifax, NS B3N 1V2
3beds
1,743sqft
Single Family Residence
Built in 2001
-- sqft lot
$-- Zestimate®
C$373/sqft
C$-- HOA
What's special
Spacious front entranceStylish lightingLarge picture windowHardwood flooringHeat pumpCozy cast-iron wood stoveUpdated eat-in kitchen
- 17 hours
- 28
- 0
Zillow last checked:
Listing updated:
Listed by:
Koree Burt,
Coldwell Banker Maritime Realty Brokerage
Source: NSAR,MLS®#: 202623918 Originating MLS®#: Nova Scotia Association of REALTORS®
Originating MLS®#: Nova Scotia Association of REALTORS®Facts & features
Interior
Bedrooms & bathrooms
- Bedrooms: 3
- Bathrooms: 2
- Full bathrooms: 1
- 1/2 bathrooms: 1
- Main level bathrooms: 1
- Main level bedrooms: 2
Bedroom
- Level: Main
- Area: 127
- Dimensions: 12 x 10.58
Bedroom 1
- Level: Lower
- Area: 98.25
- Dimensions: 10.92 x 9
Bathroom
- Level: Main
- Area: 55.18
- Dimensions: 4.83 x 11.42
Bathroom 1
- Level: Lower
- Area: 65.54
- Dimensions: 5.5 x 11.92
Dining room
- Level: Main
- Area: 87.53
- Dimensions: 7.67 x 11.42
Kitchen
- Level: Main
- Area: 96.09
- Dimensions: 8.42 x 11.42
Living room
- Level: Main
- Area: 175.42
- Dimensions: 13.42 x 13.08
Heating
- Furnace, Heat Pump -Ductless
Appliances
- Included: Stove, Dishwasher, Washer/Dryer, Refrigerator
- Laundry: Laundry Room
Features
- High Speed Internet, Master Downstairs
- Flooring: Hardwood, Laminate
- Basement: Finished
- Has fireplace: Yes
- Fireplace features: Wood Burning Stove
Interior area
- Total structure area: 1,743
- Total interior livable area: 1,743 sqft
- Finished area above ground: 900
Property
Features
- Levels: Split Entry
- Patio & porch: Deck
- Fencing: Fenced
Lot
- Features: Cleared, Landscaped, Level, Under 0.5 Acres, Near Public Transit
Details
- Additional structures: Shed(s)
- Parcel number: 40741852
- Zoning: R2
- Other equipment: Air Exchanger, No Rental Equipment
Construction
Type & style
- Home type: SingleFamily
- Property subtype: Single Family Residence
Materials
- Roof: Asphalt
Condition
- New construction: No
- Year built: 2001
Utilities & green energy
- Gas: Oil
- Sewer: Municipal
- Water: Municipal
- Utilities for property: Cable Connected, Electricity Connected, Phone Connected, Other
Community & HOA
Community
- Features: Park, Playground, School Bus Service, Place of Worship
Location
- Region: Halifax
Financial & listing details
- Price per square foot: C$373/sqft
- Tax assessed value: C$276,100
- Price range: C$649.9K - C$649.9K
- Date on market: 9/21/2026
- Inclusions: Washer Dryer Fridge Stove
- Exclusions: Large Window Frame On Entry Wall. Beam In Primary Bedroom Children's Outdoor Playhouse Dishwasher
- Ownership: Freehold
- Electric utility on property: Yes
Price history
| Date | Event | Price |
|---|---|---|
| 9/21/2026 | Listed for sale | C$649,900+124.6%C$373/sqft |
Source:  NSAR #202623918 Report a problem NSAR #202623918 Report a problem | ||
| 5/2/2016 | Sold | C$289,400+17.2%C$166/sqft |
Source: Public Record Report a problem | ||
| 10/28/2011 | Sold | C$247,000C$142/sqft |
Source: Public Record Report a problem | ||
Public tax history
| Year | Property taxes | Tax assessment |
|---|---|---|
| 2019 | -- | C$276,100 |
Climate risks
Neighborhood: B3N
Nearby schools
GreatSchools rating
No schools nearby
We couldn't find any schools near this home.
Similar homes
- C$625,0003 bd3 ba1.9k sqft20 Bald Eagle Pl, Halifax, NS B3N 3H5For Sale
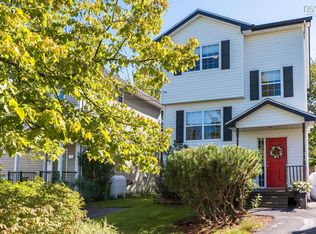 MLS ID #202623591, Dawn Dauphinee, Domus Realty Limited Brokerage. NSAR
 - C$659,9004 bd2 ba1.7k sqft3326 Windsor St, Halifax, NS B3K 5G3For Sale
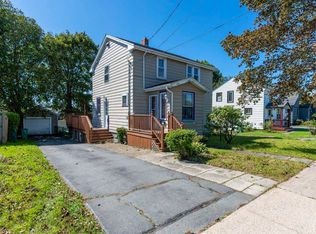 MLS ID #202623724, Kelli Tynes-Harrington, Royal LePage Atlantic Brokerage. NSAR
 - C$589,0004 bd2 ba1.8k sqft12 1/2 Mountain Rd, Halifax, NS B3N 1A2For Sale
 MLS ID #202614273, Lei Wang, Royal LePage Atlantic Brokerage. NSAR
 - C$699,9003 bd3 ba1.5k sqft42 Margaret Rd, Halifax, NS B3N 1R7For Sale
 MLS ID #202619053, Mary Bayers, Royal LePage Atlantic Brokerage. NSAR
