TUCKED AWAY ON 3.67 PRIVATE TREE LINED ACRES, THIS BRIGHT TWO STOREY HOME OFFERS WARMTH, COMFORT AND PEACEFUL COUNTRY LIVING. OPEN CONCEPT MAIN FLOOR WITH HARWOOD FLOORS, A COZY PROPANE FIREPLACE FRAMED BY ARCHITECTURAL PILLARS AND A WARM OAK KITCHEN WITH STAINLESS STEEL APPLIANCES. FRESHLY PAINTED INTERIOR IN WARM TONES. NEW HEAT PUMPS ON BOTH LEVELS FOR YEAR ROUND COMFORT, 6 YR OLD METAL ROOF, NEW FRONT STAIRS, UPGRADED REAR DECK AND UPDATED TOILETS IN THE 3 BATHS.SPACIOUS PRIMARY SUITE WITH 2 WALK-IN CLOSETS AND FULL ENSUITE BATH. BASEMENT HAS A FINISHED ROOM WITH OUTSIDE ENTRANCE (WILL BE CONVERTED BACK TO ORIGINAL DESIGN PRIOR TO CLOSING), HAS A STORAGE ROOM AND ACCESS TO BASEMENT GARAGE. A QUIET FRIENDLY AREA WITH EASY SCHOOL BUSSING. THIS LOW MAINTENANCE HOME IS READY TO WELCOME YOU. DON'T DELAY, CALL YOUR AGENT TO VIEW. YOU WON'T BE DISAPPOINTED!
For sale
C$649,900
35 Tomahawk Run, Hammonds Plains, NS B4B 1Z4
3beds
1,942sqft
Single Family Residence
Built in 2003
3.67 Acres Lot
$-- Zestimate®
C$335/sqft
C$-- HOA
What's special
Bright two storey homeOpen concept main floorNew front stairsUpgraded rear deckStorage room
- 3 days
- 21
- 2
Zillow last checked:
Listing updated:
Listed by:
Thelma Laing,
Royal LePage Anchor Realty Brokerage,
Lee Laing,
Royal LePage Anchor Realty
Source: NSAR,MLS®#: 202623206 Originating MLS®#: Nova Scotia Association of REALTORS®
Originating MLS®#: Nova Scotia Association of REALTORS®Facts & features
Interior
Bedrooms & bathrooms
- Bedrooms: 3
- Bathrooms: 3
- Full bathrooms: 2
- 1/2 bathrooms: 1
- Main level bathrooms: 1
Bedroom
- Level: Second
- Area: 140.4
- Dimensions: 12 x 11.7
Bedroom 1
- Level: Second
- Area: 129.6
- Dimensions: 12 x 10.8
Bathroom
- Level: Main
- Area: 15.86
- Dimensions: 6.1 x 2.6
Bathroom 1
- Level: Second
- Area: 48
- Dimensions: 8 x 6
Bathroom 2
- Level: Second
- Area: 43.2
- Dimensions: 8 x 5.4
Family room
- Level: Main
Kitchen
- Level: Main
- Area: 412.3
- Dimensions: 31 x 13.3
Living room
- Level: Main
- Area: 128.4
- Dimensions: 12 x 10.7
Office
- Level: Main
- Area: 118.34
- Dimensions: 12.2 x 9.7
Heating
- Baseboard, Fireplace(s), Furnace, Heat Pump -Ductless, Hot Water
Appliances
- Included: Stove, Dishwasher, Dryer - Electric, Washer, Range Hood, Refrigerator
Features
- Central Vacuum, Ensuite Bath, High Speed Internet
- Flooring: Carpet, Ceramic Tile, Hardwood
- Basement: Full,Partially Finished,Walk-Out Access
- Has fireplace: Yes
- Fireplace features: Propane
Interior area
- Total structure area: 1,942
- Total interior livable area: 1,942 sqft
- Finished area above ground: 1,728
Video & virtual tour
Property
Parking
- Total spaces: 1
- Parking features: Single, Built-In, Gravel
- Attached garage spaces: 1
- Details: Parking Details(Ample), Garage Details(Single, Built In)
Features
- Levels: 2 Storey
- Stories: 2
- Patio & porch: Deck
- Has spa: Yes
- Spa features: Private
Lot
- Size: 3.67 Acres
- Features: Partially Cleared, Hardwood Bush, Landscaped, Level, Wooded, 3 to 9.99 Acres
Details
- Parcel number: 41042839
- Zoning: R-1 - RESIDENTIAL LOW DENSITY
- Other equipment: Air Exchanger, No Rental Equipment
Construction
Type & style
- Home type: SingleFamily
- Property subtype: Single Family Residence
Materials
- Vinyl Siding
- Roof: Metal
Condition
- New construction: No
- Year built: 2003
Utilities & green energy
- Gas: Oil
- Sewer: Septic Tank
- Water: Drilled Well
- Utilities for property: Cable Connected, Electricity Connected, Phone Connected
Community & HOA
Community
- Features: Park, School Bus Service
- Security: Security System
Location
- Region: Hammonds Plains
Financial & listing details
- Price per square foot: C$335/sqft
- Tax assessed value: C$280,000
- Price range: C$649.9K - C$649.9K
- Date on market: 9/14/2026
- Inclusions: Fridge, Stove, Washer, Dryer, Dishwasher
- Ownership: Freehold
- Electric utility on property: Yes
Price history
| Date | Event | Price |
|---|---|---|
| 9/14/2026 | Listed for sale | C$649,900C$335/sqft |
Source:  NSAR #202623206 Report a problem NSAR #202623206 Report a problem | ||
Public tax history
| Year | Property taxes | Tax assessment |
|---|---|---|
| 2019 | -- | C$236,400 |
Climate risks
Neighborhood: B4B
Nearby schools
GreatSchools rating
No schools nearby
We couldn't find any schools near this home.
Schools provided by the listing agent
- Elementary: Hammonds Plains Consolidated Elementary School
- Middle: Madeline Symonds Middle School
- High: West Bedford High
Source: NSAR. This data may not be complete. We recommend contacting the local school district to confirm school assignments for this home.
- C$410,0003 bd3 ba1.9k sqft584 White Hills Run, Hammonds Plains, NS B4B1W7Off Market
- C$271,4003 bd2 ba1.9k sqft558 White Hills Run, Hammonds Plains, NS B4B1W7Off Market
- C$409,8003 bd3 ba2.2k sqft167 Slate Dr, Hammonds Plains, NS B4B1Z2Off Market
- C$305,8003 bd3 ba2.1k sqft187 Slate Dr, Hammonds Plains, NS B4B1Z2Off Market
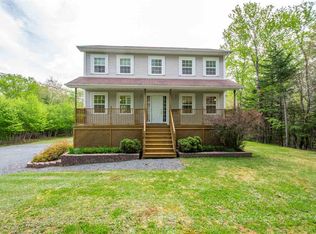
Similar homes
- C$589,9003 bd3 ba1.8k sqft61 Terradore Ln, Hammonds Plains, NS B4B 1S7For Sale
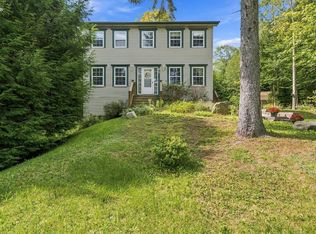 MLS ID #202623475, Tamuno Cookey, Royal LePage Atlantic Brokerage. NSAR
 - C$699,9004 bd3 ba2k sqft227 Bondi Dr, Middle Sackville, NS B0N 1Z0New Construction
 MLS ID #202623549, Joshua Svec, Air Realty Limited Brokerage. NSAR
 - C$675,0005 bd3 ba2.8k sqft48 Gleneagles Dr, Halifax, NS B4B 1V8For Sale
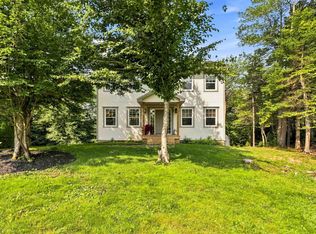 MLS ID #202622574, Jacqui Rostek Holder, Royal LePage Atlantic Brokerage. NSAR
 - C$649,9003 bd2 ba1.7k sqft1909 Hammonds Plains Rd, Hammonds Plains, NS B4B 1P4For Sale
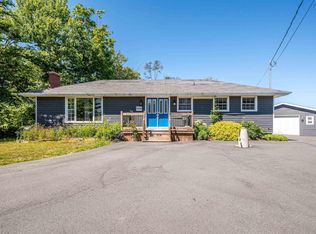 MLS ID #202622711, Nousha Saberi, RE/MAX Nova (Halifax) Brokerage. NSAR
