Enjoy incredible seaside views and sunsets from 9085 Peggys Cove Road, a beautiful 4-bedroom, 2-storey home in Indian Harbour. This well-cared-for home features a generous main level floorplan that’s ideal for family living and entertaining and takes full advantage of the area’s beauty. The large bright living and dining room spaces feature plus-sized windows that face the ocean, and the kitchen has an abundance of cabinet and counter space as well as a center island and dining nook. The bedroom level is perfect for a large or extended family with four spacious bedrooms including the primary suite with vaulted ceilings, a full ensuite, and a walk-in closet. The lower level has a convenient side entrance, workshop, and a hobby and storage space with potential for further development. Other highlights include the generous size of the covered veranda and rear deck—perfect for relaxing and summer barbecue get-togethers. The home is set on over 2.5 acres with a nicely landscaped yard, large shed, and plenty of paved parking. School bus service arrives at the driveway and the home is just 10 minutes from scenic Peggy’s Cove, and 20 minutes from all amenities in Tantallon. Book your viewing today!
For sale
C$639,900
9085 Peggys Cove Rd, Indian Harbour, NS B3Z 3N4
4beds
2,240sqft
Single Family Residence
Built in 2000
2.6 Acres Lot
$-- Zestimate®
C$286/sqft
C$-- HOA
What's special
Center islandDining nookFour spacious bedroomsFull ensuiteWalk-in closetNicely landscaped yardLarge shed
- 180 days
- 58
- 5
Zillow last checked:
Listing updated:
Listed by:
Ron Maher,
Sutton Group Professional Realty Brokerage,
Roost Realty Team,
Sutton Group Professional Realty
Source: NSAR,MLS®#: 202607643 Originating MLS®#: Nova Scotia Association of REALTORS®
Originating MLS®#: Nova Scotia Association of REALTORS®Facts & features
Interior
Bedrooms & bathrooms
- Bedrooms: 4
- Bathrooms: 3
- Full bathrooms: 2
- 1/2 bathrooms: 1
- Main level bathrooms: 1
Bedroom
- Level: Second
- Area: 156.75
- Dimensions: 13.01 x 12.05
Bedroom 1
- Level: Second
- Area: 121.02
- Dimensions: 12.04 x 10.05
Bedroom 2
- Level: Second
- Area: 121.18
- Dimensions: 11.01 x 11.01
Bathroom
- Level: Main
- Length: 4
Bathroom 1
- Level: Second
- Area: 66.4
- Dimensions: 6 x 11.07
Bathroom 2
- Level: Second
- Length: 8
Dining room
- Level: Main
- Area: 155.67
- Dimensions: 14.07 x 11.07
Kitchen
- Level: Main
- Length: 16.05
Living room
- Level: Main
- Length: 27
Heating
- Baseboard, Hot Water
Appliances
- Included: Electric Cooktop, Range, Dishwasher, Dryer, Washer, Refrigerator
Features
- High Speed Internet
- Flooring: Ceramic Tile, Laminate, Vinyl
- Basement: Full,Unfinished
- Has fireplace: Yes
- Fireplace features: Electric
Interior area
- Total structure area: 2,240
- Total interior livable area: 2,240 sqft
- Finished area above ground: 2,240
Property
Parking
- Parking features: No Garage, Paved
- Details: Parking Details(Multi Paved)
Features
- Levels: 2 Storey
- Stories: 2
- Patio & porch: Deck
- Has view: Yes
- View description: Ocean
- Has water view: Yes
- Water view: Ocean
Lot
- Size: 2.6 Acres
- Features: Landscaped, Level, 1 to 2.99 Acres
Details
- Additional structures: Shed(s)
- Parcel number: 40037061
- Zoning: MU-1
- Other equipment: Air Exchanger, No Rental Equipment
Construction
Type & style
- Home type: SingleFamily
- Property subtype: Single Family Residence
Materials
- Vinyl Siding
- Roof: Asphalt
Condition
- New construction: No
- Year built: 2000
Utilities & green energy
- Gas: Oil
- Sewer: Septic Tank
- Water: Drilled Well
- Utilities for property: Cable Connected, Electricity Connected, Phone Connected
Community & HOA
Community
- Features: School Bus Service
Location
- Region: Indian Harbour
Financial & listing details
- Price per square foot: C$286/sqft
- Tax assessed value: C$340,300
- Price range: C$639.9K - C$639.9K
- Date on market: 4/16/2026
- Inclusions: Kitchen Appliances, Washer And Dryer
- Ownership: Freehold
- Electric utility on property: Yes
Price history
| Date | Event | Price |
|---|---|---|
| 4/16/2026 | Listed for sale | C$639,900C$286/sqft |
Source:  NSAR #202607643 Report a problem NSAR #202607643 Report a problem | ||
Public tax history
| Year | Property taxes | Tax assessment |
|---|---|---|
| 2019 | -- | C$294,000 |
Climate risks
Neighborhood: B3Z
Nearby schools
GreatSchools rating
No schools nearby
We couldn't find any schools near this home.
Schools provided by the listing agent
- Elementary: East St Margaret's Elementary
- Middle: Five Bridges Junior High School
- High: Bay View High School
Source: NSAR. This data may not be complete. We recommend contacting the local school district to confirm school assignments for this home.
- C$128,1002 bd1 ba1.1k sqft9061 Peggys Cove Rd, Indian Harbour, NS B3Z3N4Off Market
- C$175,100-- bd1 ba506 sqft9095 Peggys Cove Rd, Indian Harbour, NS B3Z3N4Off Market
- C$232,1004 bd1 ba1.8k sqft9064 Peggys Cove Rd, Indian Harbour, NS B3Z4H1Off Market
- C$143,7002 bd2 ba936 sqft9049 Peggys Cove Rd, Indian Harbour, NS B3Z3N4Off Market
Similar homes
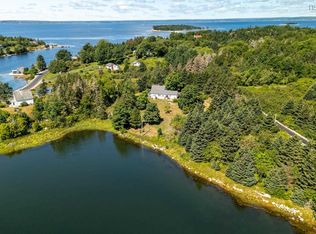
- C$625,0003 bd1 ba1.7k sqft91 Boutiliers Cove Rd, Hacketts Cove, NS B3Z 3J5For Sale
 MLS ID #202621009, Holly Schelleman, Keller Williams Select Realty Brokerage. NSAR
 - C$639,0004 bd2 ba2.1k sqft15 Burlington Ln, Stillwater Lake, NS B3Z 3Y6For Sale
 MLS ID #202622821, Mat Murrant, EXP Realty of Canada Inc. Brokerage. NSAR
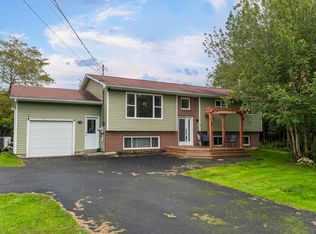
 - C$599,9004 bd3 ba2k sqft7 Shannon Rd, Brookside, NS B3T 1T9For Sale
 MLS ID #202625086, Amy Seymour, Royal LePage Atlantic (Enfield) Brokerage. NSAR
 - C$624,9003 bd2 ba2.4k sqft756 Brookside Rd, Brookside, NS B3T 1V1For Sale
 MLS ID #202625334, Allison MacPherson, Keller Williams Select Realty Brokerage. NSAR
