Welcome to this beautiful oceanfront bungalow offering 190ft of waterfront & stunning ocean views. Solidly built with tongue-and-groove construction, plywood floors, this well-maintained home offers comfortable one-level living with 3 beds & 2 full baths. The main living area features warm hardwood flooring plenty of natural light, with the spectacular coastal setting providing a beautiful backdrop to everyday living. Whether relaxing on your large deck, entertaining family & friends, or simply enjoying life by the water, this property offers a wonderful opportunity to embrace the Nova Scotia coastal lifestyle. Recent upgrades include shingles, HWH & HRV. Detached garage provides excellent space for vehicles, storage, or a workshop. Basement is unfinished but is beautifully bright with large windows for future expensive. Only 30 minutes to Halifax.
For sale
C$725,000
439 Whistlers Cove Rd, Halifax, NS B3Z 3W5
3beds
1,689sqft
Single Family Residence
Built in 1991
1.28 Acres Lot
$-- Zestimate®
C$429/sqft
C$-- HOA
What's special
Oceanfront bungalowStunning ocean viewsPlywood floorsComfortable one-level livingWarm hardwood flooringPlenty of natural lightSpectacular coastal setting
- 53 days
- 130
- 7
Zillow last checked:
Listing updated:
Listed by:
Cindy Jardine,
Exit Realty Metro Brokerage
Source: NSAR,MLS®#: 202620568 Originating MLS®#: Nova Scotia Association of REALTORS®
Originating MLS®#: Nova Scotia Association of REALTORS®Facts & features
Interior
Bedrooms & bathrooms
- Bedrooms: 3
- Bathrooms: 2
- Full bathrooms: 2
- Main level bathrooms: 2
- Main level bedrooms: 3
Bedroom
- Level: Main
- Area: 124.23
- Dimensions: 10.1 x 12.3
Bedroom 1
- Level: Main
- Length: 10.1
Bathroom
- Level: Main
- Area: 42.33
- Dimensions: 8.3 x 5.1
Bathroom 1
- Level: Main
- Area: 63.96
- Dimensions: 5.2 x 12.3
Dining room
- Level: Main
Kitchen
- Level: Main
- Area: 266.4
- Dimensions: 24 x 11.1
Living room
- Level: Main
- Length: 21.1
Heating
- Baseboard, Hot Water
Appliances
- Included: Electric Cooktop, Electric Oven, Dishwasher, Dryer, Washer, Microwave, Refrigerator
- Laundry: Laundry Room
Features
- Ensuite Bath, High Speed Internet, Master Downstairs
- Flooring: Hardwood, Laminate, Linoleum
- Basement: Full,Unfinished,Walk-Out Access
- Has fireplace: Yes
- Fireplace features: Wood Burning Stove
Interior area
- Total structure area: 1,689
- Total interior livable area: 1,689 sqft
- Finished area above ground: 1,689
Property
Parking
- Total spaces: 3.5
- Parking features: Detached, 1.5, Wired, Double, Gravel
- Garage spaces: 1.5
- Details: Garage Details(Detached 18 X 22)
Features
- Patio & porch: Deck
- Has view: Yes
- View description: Ocean
- Has water view: Yes
- Water view: Ocean
- Waterfront features: Ocean Front, Ocean Access, Salt Water
- Frontage length: Water Frontage(190 Feet)
Lot
- Size: 1.28 Acres
- Features: Landscaped, Sloping/Terraced, Wooded, 1 to 2.99 Acres
Details
- Parcel number: 00629717
- Zoning: RRA-1
- Other equipment: HRV (Heat Rcvry Ventln), No Rental Equipment
Construction
Type & style
- Home type: SingleFamily
- Architectural style: Bungalow
- Property subtype: Single Family Residence
Materials
- Vinyl Siding
- Roof: Asphalt
Condition
- New construction: No
- Year built: 1991
Utilities & green energy
- Sewer: Septic Tank
- Water: Cistern
- Utilities for property: Cable Connected, Electricity Connected, Phone Connected, Electric
Community & HOA
Community
- Features: Golf, School Bus Service
Location
- Region: Halifax
Financial & listing details
- Price per square foot: C$429/sqft
- Price range: C$725K - C$725K
- Date on market: 8/14/2026
- Ownership: Estate Sale
- Electric utility on property: Yes
Price history
| Date | Event | Price |
|---|---|---|
| 10/1/2026 | Price change | C$725,000-8.2%C$429/sqft |
Source:  NSAR #202620568 Report a problem NSAR #202620568 Report a problem | ||
| 8/14/2026 | Listed for sale | C$790,000C$468/sqft |
Source: NSAR #202620568 Report a problem | ||
Public tax history
Tax history is unavailable.
Climate risks
Neighborhood: B3Z
Nearby schools
GreatSchools rating
No schools nearby
We couldn't find any schools near this home.
Schools provided by the listing agent
- Elementary: Atlantic Memorial - Terence Bay Elementary School (Atlantic Memorial)
- Middle: Brookside Junior High School
- High: Bay View High School
Source: NSAR. This data may not be complete. We recommend contacting the local school district to confirm school assignments for this home.
- C$346,500-- bd2 ba1.6k sqft439 Whistlers Cove Rd, East Dover, NS B3Z3W5Off Market
- C$614,8005 bd4 ba4.9k sqft451 Whistlers Cove Rd, East Dover, NS B3Z3W5Off Market
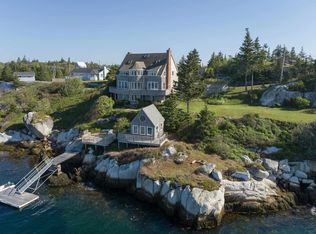
- C$27,900-- bd-- ba-- sqft454 Whistlers Cove Rd, East Dover, NS B3Z3W6Off Market
- C$361,4004 bd2 ba2.3k sqft436 Whistlers Cove Rd, East Dover, NS B3Z3W6Off Market
Similar homes
- C$549,0004 bd2 ba1.5k sqft57 Learys Cove Rd, Halifax, NS B3Z 3W7For Sale
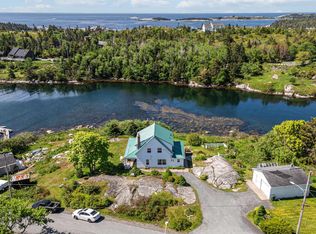 MLS ID #202614931, Matt Swain, Viewpoint Realty Services Inc. Brokerage. NSAR
 - C$699,9003 bd2 ba1.9k sqft107 Prospect Bay Rd, Prospect Bay, NS B3T 1Z4For Sale
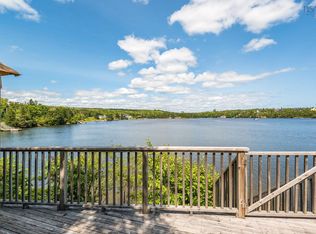 MLS ID #202618767, Tamara Barker, Sutton Group Professional Realty Brokerage. NSAR
 - C$749,0003 bd2 ba2.4k sqft27 Prospect Bay Rd, Halifax, NS B3T 1Z4For Sale
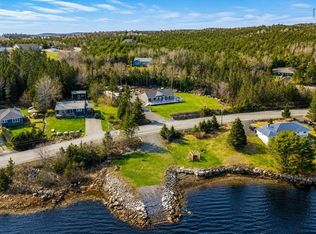 MLS ID #202610743, Matthew Stright, Royal LePage Atlantic Brokerage. NSAR
 - C$743,0004 bd3 ba2.2k sqft115 Hargrove Ln, Halifax, NS B3T 0H8For Sale
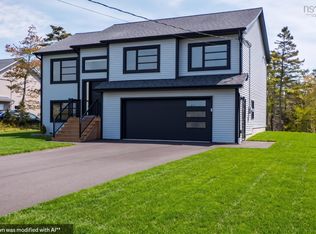 MLS ID #202623885, Willa Mealing, Engel & Volkers Brokerage. NSAR
