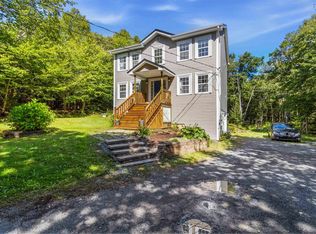
Set on a private lot, welcome to this 4 bedroom, 2 bathroom home that has been meticulously cared for. Owned by the same family for 25 years, set on a beautifully landscaped lot that reflects years of pride of ownership, you'll be met with lush landscaping and gardens. The main level features two comfortable bedrooms and a full bathroom, making it an ideal layout for families looking for convenient living. The deck off the dining is where you can enjoy your morning coffee surrounded by nature. Two ductless heat pumps provide efficient year-round comfort. The lower level offers a spacious rec room and two more bedrooms (or use as office/den). Discover Haliburton Hills Subdivision: Stillwater Lake living means enjoying a community that boasts privacy, parks, playgrounds, that is close to all amenities. This is your chance to own a great home within a highly sought-after location.
For sale
C$614,900
73 Penny Ln, Halifax, NS B3Z 1P5
4beds
1,911sqft
Single Family Residence
Built in 2001
1.27 Acres Lot
$-- Zestimate®
C$322/sqft
C$-- HOA
What's special
Private lotBeautifully landscaped lotLush landscaping and gardensDeck off the diningSpacious rec room
- 48 days
- 27
- 3
Zillow last checked:
Listing updated:
Listed by:
Rob Ogilvie,
RE/MAX Nova Brokerage
Source: NSAR,MLS®#: 202621529 Originating MLS®#: Nova Scotia Association of REALTORS®
Originating MLS®#: Nova Scotia Association of REALTORS®Facts & features
Interior
Bedrooms & bathrooms
- Bedrooms: 4
- Bathrooms: 2
- Full bathrooms: 2
- Main level bathrooms: 1
- Main level bedrooms: 2
Bedroom
- Level: Main
- Area: 170.4
- Dimensions: 14.2 x 12
Bedroom 1
- Level: Basement
- Area: 107.1
- Dimensions: 11.9 x 9
Bedroom 2
- Level: Basement
- Area: 84.49
- Dimensions: 11.9 x 7.1
Bathroom
- Level: Main
- Area: 78.48
- Dimensions: 10.9 x 7.2
Bathroom 1
- Level: Basement
- Area: 95.2
- Dimensions: 11.9 x 8
Dining room
- Level: Main
- Area: 93.74
- Dimensions: 10.9 x 8.6
Family room
- Level: Basement
- Area: 231.2
- Dimensions: 17 x 13.6
Kitchen
- Level: Main
- Area: 103.55
- Dimensions: 10.9 x 9.5
Living room
- Level: Main
- Area: 272
- Dimensions: 17 x 16
Heating
- Baseboard, Heat Pump -Ductless
Appliances
- Included: Stove, Dishwasher, Dryer, Washer, Refrigerator
Features
- High Speed Internet, Master Downstairs
- Flooring: Carpet
- Basement: Finished
Interior area
- Total structure area: 1,911
- Total interior livable area: 1,911 sqft
- Finished area above ground: 1,146
Property
Parking
- Total spaces: 1
- Parking features: Attached, Single, Wired, Gravel, Parking Spaces(s)
- Attached garage spaces: 1
- Has uncovered spaces: Yes
- Details: Parking Details(Driveway - Many Cars), Garage Details(1 Single Unit Attached)
Features
- Levels: One and One Half
- Stories: 1
Lot
- Size: 1.27 Acres
- Features: 1 to 2.99 Acres, Near Public Transit
Details
- Additional structures: Shed(s)
- Parcel number: 40855413
- Zoning: Res.
- Other equipment: Air Exchanger, No Rental Equipment
Construction
Type & style
- Home type: SingleFamily
- Property subtype: Single Family Residence
Materials
- Vinyl Siding
- Roof: Asphalt
Condition
- New construction: No
- Year built: 2001
Utilities & green energy
- Gas: Oil
- Sewer: Septic Tank
- Water: Drilled Well
- Utilities for property: Cable Connected, Electricity Connected, Phone Connected, Electric
Community & HOA
Community
- Features: Playground, Recreation Center, School Bus Service, Shopping, Place of Worship, Beach
Location
- Region: Halifax
Financial & listing details
- Price per square foot: C$322/sqft
- Tax assessed value: C$559,500
- Price range: C$614.9K - C$614.9K
- Date on market: 8/26/2026
- Inclusions: -
- Exclusions: -
- Ownership: Freehold
- Electric utility on property: Yes
Price history
| Date | Event | Price |
|---|---|---|
| 9/17/2026 | Price change | C$614,900-2.4%C$322/sqft |
Source:  NSAR #202621529 Report a problem NSAR #202621529 Report a problem | ||
| 8/26/2026 | Listed for sale | C$629,900C$330/sqft |
Source: NSAR #202621529 Report a problem | ||
Public tax history
Tax history is unavailable.
Climate risks
Neighborhood: B3Z
Nearby schools
GreatSchools rating
No schools nearby
We couldn't find any schools near this home.
Schools provided by the listing agent
- Elementary: Tantallon Sr Elementary School
- Middle: Five Bridges Junior High School
- High: Bay View High School
Source: NSAR. This data may not be complete. We recommend contacting the local school district to confirm school assignments for this home.
- C$256,5004 bd2 ba1.7k sqft73 Penny Ln, Stillwater Lake, NS B3Z1P5Off Market
- C$267,8003 bd2 ba1.9k sqft79 Penny Ln, Stillwater Lake, NS B3Z1P5Off Market
- C$303,7003 bd3 ba1.9k sqft67 Penny Ln, Stillwater Lake, NS B3Z1M7Off Market
- C$253,400-- bd2 ba1.6k sqft34 Sussex Dr, Stillwater Lake, NS B3Z1N4Off Market
Similar homes
- C$639,0004 bd2 ba2.1k sqft15 Burlington Ln, Stillwater Lake, NS B3Z 3Y6For Sale
 MLS ID #202622821, Mat Murrant, EXP Realty of Canada Inc. Brokerage. NSAR
 - C$599,9003 bd3 ba1.9k sqft35 Tomahawk Run, Hammonds Plains, NS B4B 1Z4For Sale
 MLS ID #202623206, Thelma Laing, Royal LePage Anchor Realty Brokerage. NSAR
 - C$629,0004 bd2 ba2.4k sqft107 Waterstone Run, Halifax, NS B4B 1X5For Sale
 MLS ID #202616231, Ryan Matthews, Press Realty Inc. Brokerage. NSAR
 - C$599,9003 bd3 ba2.8k sqft32 Kipawa Cres, Hammonds Plains, NS B4B 1N2For Sale
 MLS ID #202618888, Tamara Barker, Sutton Group Professional Realty Brokerage. NSAR
