Welcome to this spacious two-story home offering 3 bedrooms, 2 full bathrooms, and plenty of room to make it your own. The finished basement provides additional living space that's perfect for a family room, home office, gym, or recreation area. A large attached garage provides ample space for vehicles, storage, and/or a workshop, while the already wired loft above the garage offers exciting possibilities for a studio, hobby space, or additional storage. Situated on a large, private lot in a quiet neighborhood, this property offers a peaceful setting with a generous backyard ideal for entertaining, gardening, or simply enjoying the outdoors. Has mature berry bushes, a shed and a green house. With its desirable layout, expansive lot, and outstanding potential, this property is a fantastic opportunity for buyers looking to add their personal style and create a home that truly reflects their vision.
For sale
C$649,000
32 Kipawa Cres, Hammonds Plains, NS B4B 1N2
3beds
2,858sqft
Single Family Residence
Built in 1984
0.78 Acres Lot
$-- Zestimate®
C$227/sqft
C$-- HOA
What's special
Spacious two-story homeLarge private lotMature berry bushes
- 14 hours |
- 7 |
- 0 |
Zillow last checked:
Listing updated:
Listed by:
Tamara Barker,
Sutton Group Professional Realty Brokerage
Source: NSAR,MLS®#: 202618888 Originating MLS®#: Nova Scotia Association of REALTORS®
Originating MLS®#: Nova Scotia Association of REALTORS®Facts & features
Interior
Bedrooms & bathrooms
- Bedrooms: 3
- Bathrooms: 3
- Full bathrooms: 2
- 1/2 bathrooms: 1
- Main level bathrooms: 2
Bedroom
- Level: Second
- Length: 10.07
Bedroom 1
- Level: Second
- Length: 11.03
Bathroom
- Level: Main
- Area: 20.08
- Dimensions: 5.01 x 4.01
Bathroom 1
- Level: Second
- Length: 10.08
Bathroom 2
- Level: Main
- Area: 35.29
- Dimensions: 7.06 x 5
Dining room
- Level: Main
- Area: 99.48
- Dimensions: 11.03 x 9.02
Kitchen
- Level: Main
- Area: 165.43
- Dimensions: 15.02 x 11.02
Living room
- Level: Main
- Area: 166.24
- Dimensions: 11.03 x 15.07
Office
- Level: Main
- Area: 131.56
- Dimensions: 10.08 x 13.06
Heating
- Baseboard
Features
- High Speed Internet
- Flooring: Carpet, Ceramic Tile, Hardwood
- Basement: Full,Partially Finished
- Has fireplace: Yes
- Fireplace features: Wood Burning Stove
Interior area
- Total structure area: 2,858
- Total interior livable area: 2,858 sqft
- Finished area above ground: 1,574
Property
Parking
- Total spaces: 4
- Parking features: Attached, Double, Wired, Gravel
- Attached garage spaces: 2
- Has uncovered spaces: Yes
- Details: Parking Details(Gravel Driveway), Garage Details(Double Attached)
Features
- Levels: 2 Storey
- Stories: 2
- Patio & porch: Deck
- Has spa: Yes
- Spa features: Private
Lot
- Size: 0.78 Acres
- Features: Cleared, Landscaped, Softwood Bush, 0.5 to 0.99 Acres
Details
- Additional structures: Greenhouse, Shed(s)
- Parcel number: 00390633
- Zoning: R-1
- Other equipment: No Rental Equipment
Construction
Type & style
- Home type: SingleFamily
- Property subtype: Single Family Residence
Materials
- Vinyl Siding
- Roof: Steel
Condition
- New construction: No
- Year built: 1984
Utilities & green energy
- Sewer: Septic Tank
- Water: Drilled Well
- Utilities for property: Cable Connected, Electricity Connected, Phone Connected, Electric
Community & HOA
Community
- Features: Golf, Park, Playground, Recreation Center, School Bus Service, Shopping, Place of Worship
Location
- Region: Hammonds Plains
Financial & listing details
- Price per square foot: C$227/sqft
- Tax assessed value: C$537,200
- Price range: C$649K - C$649K
- Date on market: 7/28/2026
- Ownership: Freehold
- Electric utility on property: Yes
Tamara Barker
Tamara Barker
(902) 497-7858
By pressing Contact Agent, you agree that the real estate professional identified above may call/text you about your search, which may involve use of automated means and pre-recorded/artificial voices. You don't need to consent as a condition of buying any property, goods, or services. Message/data rates may apply. You also agree to our Terms of Use. Zillow does not endorse any real estate professionals. We may share information about your recent and future site activity with your agent to help them understand what you're looking for in a home.
Price history
| Date | Event | Price |
|---|---|---|
| 7/28/2026 | Listed for sale | C$649,000C$227/sqft |
Source:  NSAR #202618888 Report a problem NSAR #202618888 Report a problem | ||
Public tax history
| Year | Property taxes | Tax assessment |
|---|---|---|
| 2019 | -- | C$249,300 |
Climate risks
Neighborhood: B4B
Nearby schools
GreatSchools rating
No schools nearby
We couldn't find any schools near this home.
Schools provided by the listing agent
- Elementary: Hammonds Plains Consolidated Elementary School
- Middle: Madeline Symonds Middle School
- High: Charles P Allen High School
Source: NSAR. This data may not be complete. We recommend contacting the local school district to confirm school assignments for this home.
- C$253,8003 bd3 ba1.8k sqft36 Kipawa Cres, Hammonds Plains, NS B4B1N2Off Market
- C$238,1003 bd2 ba1.8k sqft28 Kipawa Cres, Hammonds Plains, NS B4B1N2Off Market
- C$240,3003 bd2 ba1.6k sqft35 Kipawa Cres, Hammonds Plains, NS B4B1N2Off Market
- C$222,700-- bd2 ba1k sqft81 Norman Blvd, Hammonds Plains, NS B4B1N6Off Market
- C$229,700-- bd2 ba1.5k sqft79 Norman Blvd, Hammonds Plains, NS B4B1N6Off Market
- C$275,7003 bd2 ba1.8k sqft27 Kipawa Cres, Hammonds Plains, NS B4B1N2Off Market
- C$237,600-- bd1 ba1.6k sqft87 Norman Blvd, Hammonds Plains, NS B4B1N6Off Market
- C$219,100-- bd1 ba1.1k sqft75 Norman Blvd, Hammonds Plains, NS B4B1N6Off Market
Similar homes
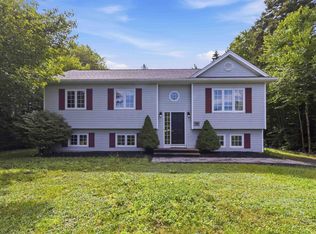
- C$639,9005 bd2 ba2k sqft196 Saint George Blvd, Hammonds Plains, NS B4B 1K7For Sale
 MLS ID #202618720, Chauntelle McMullin, Exit Real Estate Professionals Brokerage. NSAR
 - C$649,9004 bd3 ba2.8k sqft71 Chalamont Dr, Hammonds Plains, NS B3Z 1H8For Sale
 MLS ID #202618267, Ian Angus, Royal LePage Atlantic Brokerage. NSAR
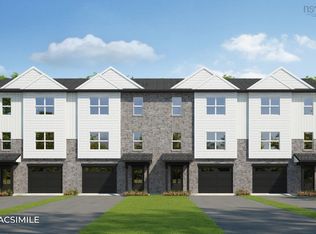
 - C$699,9003 bd4 ba2.1k sqft170 Puncheon Way #Pun-68b, Bedford, NS B4B 2L1New Construction
 MLS ID #202618814, Jacqui Rostek Holder, Royal LePage Atlantic Brokerage. NSAR
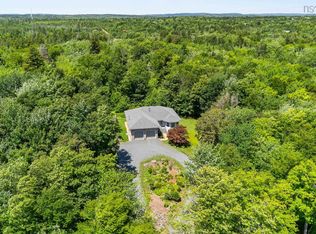
 - C$849,9006 bd3 ba3.2k sqft21 Cedarcrest Dr, Hammonds Plains, NS B4B 1T3For Sale
 MLS ID #202618417, Conner Sherwood, Exit Real Estate Professionals Brokerage. NSAR
 - C$789,9004 bd3 ba2.1k sqft579 Everwood Ave Lot 414A, Hammonds Plains, NS B3Z 0J6New ConstructionMLS ID #202618610, Julie Kells, Engel & Volkers Brokerage. NSAR
- C$699,9003 bd3 ba2.9k sqft1432 Lucasville Rd, Hammonds Plains, NS B4B 1P7For SaleMLS ID #202618085, Angie Bryant, Sotheby's International Realty Canada Brokerage. NSAR
- C$669,0004 bd2 ba2.4k sqft107 Waterstone Run, Halifax, NS B4B 1X5For SaleMLS ID #202616231, Ryan Matthews, Press Realty Inc. Brokerage. NSAR
- C$709,9004 bd3 ba2.5k sqft980 White Hills Run, Halifax, NS B4B 1V4For SaleMLS ID #202614575, Geri Barrington, Royal LePage Atlantic Brokerage. NSAR
- C$680,0003 bd4 ba2.6k sqft255 Sandwick Dr, Hammonds Plains, NS B4B 1W1For SaleMLS ID #202610979, Heather Morgan, Royal LePage Atlantic Brokerage. NSAR
- C$689,9005 bd3 ba2.8k sqft48 Gleneagles Dr, Halifax, NS B4B 1V8For SaleMLS ID #202610182, Jacqui Rostek Holder, Royal LePage Atlantic Brokerage. NSAR
- C$849,9004 bd4 ba3k sqft534 Everwood Ave Lot 441, Hammonds Plains, NS B3Z 0J6New ConstructionMLS ID #202618614, Julie Kells, Engel & Volkers Brokerage. NSAR
- C$849,9004 bd4 ba2.5k sqft572 Everwood Ave Lot 443, Hammonds Plains, NS B3Z 0J6New ConstructionMLS ID #202618613, Julie Kells, Engel & Volkers Brokerage. NSAR
- C$689,9003 bd2 ba1.7k sqft1909 Hammonds Plains Rd, Hammonds Plains, NS B4B 1P4For SaleMLS ID #202605374, Nousha Saberi, RE/MAX Nova (Halifax) Brokerage. NSAR
- C$704,9004 bd3 ba1.9k sqft198 Tattenham Cres, Hammonds Plains, NS B4B 1V2For SaleMLS ID #202616101, Mary Laing, Red Door Realty Brokerage. NSAR
- C$717,5004 bd4 ba2.6k sqft579 Waterstone Run, Halifax, NS B4B 1X6For SaleMLS ID #202617036, Michael Bebee, Royal LePage Atlantic Brokerage. NSAR
- C$724,9004 bd4 ba2.4k sqft96 Candace Ln, Halifax, NS B4B 0W3For SaleMLS ID #202618485, Mark Fainshtein, RE/MAX Nova Brokerage. NSAR
- C$699,9004 bd4 ba3k sqft96 Bushmill Ct, Halifax, NS B3Z 0H1For SaleMLS ID #202617967, Ian Angus, Royal LePage Atlantic Brokerage. NSAR
- C$909,9005 bd3 ba3.2k sqft444 Everwood Ave, Hammonds Plains, NS B3Z 0J6New ConstructionMLS ID #202618611, Julie Kells, Engel & Volkers Brokerage. NSAR
- C$779,9004 bd4 ba2.6k sqft116 Thompson Run, Hammonds Plains, NS B4B 1T7For SaleMLS ID #202610430, Jerry Murphy, Keller Williams Select Realty Brokerage. NSAR
- C$720,0004 bd4 ba2.5k sqft127 Royal Dornoch Dr, Hammonds Plains, NS B4B 1X4For SaleMLS ID #202611215, Don Ranni, Royal LePage Atlantic Brokerage. NSAR
