Ramar Homes proudly presents "The Alder" a beautifully designed two-storey home located in the newest phase of Everwood Avenue. Set in a peaceful, private setting, this exceptional property offers the perfect balance of modern living and natural surroundings. The thoughtfully designed main level features an open-concept layout with a stunning kitchen complete with a large island, walk-in pantry, and seamless flow into the spacious dining and family rooms—ideal for everyday living and entertaining. A discreetly tucked-away powder room completes the main floor. Upstairs, you'll find a generous primary suite featuring a walk-in closet and a spa-inspired four-piece ensuite. Two additional well-sized bedrooms, a full bathroom, and a convenient second-floor laundry room. Fully finished on all three levels, the lower level offers exceptional additional living space with a large recreation room, a fourth bedroom, and a full four-piece bathroom—perfect for guests, teens, or a home office. An attached double-car garage provides ample parking and storage, while the surrounding community is a nature lover's dream, with nearby walking trails leading to scenic lakes and abundant wildlife. Experience the quality craftsmanship and thoughtful design that Ramar Homes is known for in this outstanding new home.
New construction
C$849,900
572 Everwood Ave Lot 443, Hammonds Plains, NS B3Z 0J6
4beds
2,542sqft
Single Family Residence
Built in ----
1.85 Acres Lot
$-- Zestimate®
C$334/sqft
C$-- HOA
What's special
Two-storey homePeaceful private settingOpen-concept layoutStunning kitchenLarge islandWalk-in pantryGenerous primary suite
- 37 days
- 21
- 0
Zillow last checked:
Listing updated:
Listed by:
Julie Kells,
Engel & Volkers Brokerage,
Chase Marchand,
Engel & Volkers
Source: NSAR,MLS®#: 202618613 Originating MLS®#: Nova Scotia Association of REALTORS®
Originating MLS®#: Nova Scotia Association of REALTORS®Facts & features
Interior
Bedrooms & bathrooms
- Bedrooms: 4
- Bathrooms: 4
- Full bathrooms: 3
- 1/2 bathrooms: 1
- Main level bathrooms: 1
Bedroom
- Level: Second
- Area: 123.12
- Dimensions: 11.4 x 10.8
Bedroom 1
- Level: Second
- Area: 117.16
- Dimensions: 11.6 x 10.1
Bedroom 2
- Level: Lower
- Area: 114.33
- Dimensions: 11.1 x 10.3
Bathroom
- Level: Main
- Area: 31.36
- Dimensions: 5.6 x 5.6
Bathroom 1
- Level: Second
- Length: 10.11
Bathroom 2
- Level: Second
- Area: 66.12
- Dimensions: 8.7 x 7.6
Bathroom 3
- Level: Lower
- Area: 58.8
- Dimensions: 10.5 x 5.6
Dining room
- Level: Main
- Area: 103.74
- Dimensions: 11.4 x 9.1
Family room
- Level: Main
- Length: 15.3
Kitchen
- Level: Main
- Area: 115.14
- Dimensions: 11.4 x 10.1
Heating
- Baseboard, Heat Pump -Ductless
Appliances
- Included: None
- Laundry: Laundry Room
Features
- Ensuite Bath, High Speed Internet
- Flooring: Hardwood, Laminate, Tile
- Basement: Finished,Walk-Out Access
Interior area
- Total structure area: 2,542
- Total interior livable area: 2,542 sqft
- Finished area above ground: 1,740
Property
Parking
- Total spaces: 2
- Parking features: Attached, Double, Heated Garage, Wired, Gravel
- Attached garage spaces: 2
- Details: Garage Details(Double, Heated, Wired.)
Features
- Levels: 2 Storey
- Stories: 2
- Patio & porch: Deck
Lot
- Size: 1.85 Acres
- Features: Partially Cleared, Not Landscaped, Wooded, 1 to 2.99 Acres
Details
- Parcel number: 41542473
- Zoning: MR-1
- Other equipment: HRV (Heat Rcvry Ventln), No Rental Equipment
Construction
Type & style
- Home type: SingleFamily
- Property subtype: Single Family Residence
Materials
- Vinyl Siding
- Roof: Asphalt
Condition
- New Construction,To Be Built
- New construction: Yes
Utilities & green energy
- Sewer: Septic Tank
- Water: Drilled Well
- Utilities for property: Cable Connected, Electricity Connected, Phone Connected, Electric
Community & HOA
Community
- Features: Park, Playground, School Bus Service, Shopping
Location
- Region: Hammonds Plains
Financial & listing details
- Price per square foot: C$334/sqft
- Price range: C$849.9K - C$849.9K
- Date on market: 7/24/2026
- Ownership: Freehold
- Electric utility on property: Yes
Price history
| Date | Event | Price |
|---|---|---|
| 7/24/2026 | Listed for sale | C$849,900C$334/sqft |
Source:  NSAR #202618613 Report a problem NSAR #202618613 Report a problem | ||
Public tax history
Tax history is unavailable.
Climate risks
Neighborhood: B3Z
Nearby schools
GreatSchools rating
No schools nearby
We couldn't find any schools near this home.
Schools provided by the listing agent
- Elementary: Hammonds Plains Consolidated Elementary School
- Middle: Madeline Symonds Middle School
- High: Charles P Allen High School
Source: NSAR. This data may not be complete. We recommend contacting the local school district to confirm school assignments for this home.
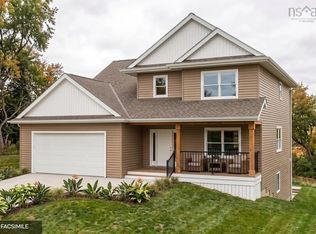
- C$849,9004 bd4 ba3k sqft534 Everwood Ave LOT 441, Hammonds Plains, NS B3Z0J6New Construction
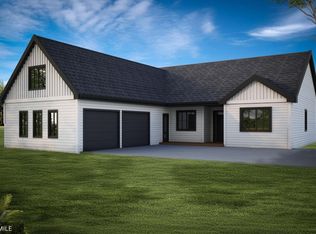
- C$869,9003 bd3 ba2.2k sqft414 Everwood Ave, Halifax, NS B3Z0J5For Sale
- C$789,9004 bd3 ba2.1k sqft579 Everwood Ave LOT 414A, Hammonds Plains, NS B3Z0J6New Construction

- C$909,9005 bd3 ba3.2k sqft444 Everwood Ave, Hammonds Plains, NS B3Z0J6New Construction

Similar homes
- C$849,9004 bd4 ba3k sqft534 Everwood Ave Lot 441, Hammonds Plains, NS B3Z 0J6New ConstructionMLS ID #202618614, Julie Kells, Engel & Volkers Brokerage. NSAR
- C$789,9004 bd3 ba2.1k sqft579 Everwood Ave Lot 414A, Hammonds Plains, NS B3Z 0J6New ConstructionMLS ID #202618610, Julie Kells, Engel & Volkers Brokerage. NSAR
- C$909,9005 bd3 ba3.2k sqft444 Everwood Ave, Hammonds Plains, NS B3Z 0J6New ConstructionMLS ID #202618611, Julie Kells, Engel & Volkers Brokerage. NSAR
- C$869,9003 bd3 ba2.2k sqft414 Everwood Ave, Halifax, NS B3Z 0J5For SaleEngel & Volkers
