For more information, please click the "More Information" button. With 4 bedrooms and 3 full baths, this executive split-entry home offers a blend of modern design, comfort, and practical upgrades on a desirable 1.2-acre lot in sought-after Highland Park, just minutes from city amenities. The bright open-concept main level is filled with natural light and features a stunning vaulted ceiling in the living room, a stylish kitchen with full-height cabinetry, quartz countertops, chic lighting fixtures, and plenty of space for entertaining or family life. The spacious primary suite offers a true retreat with a spa-inspired ensuite complete with a double floating vanity, quartz counters, and a walk-in closet. Downstairs, the expansive rec room provides endless flexibility for a media space, home gym, kids’ hangout, or guest area. Additional highlights include an energy-efficient heat pump, a large double garage, freshly painted interiors throughout, a paved driveway, and a matching backyard shed for added storage and curb appeal. The fully fenced backyard is perfect for dogs, kids, or anyone looking for privacy, with landscaping ready for your personal vision. Major infrastructure upgrades provide peace of mind, including a 400-foot drilled well with a brand new well pump offering an abundant water supply that will never run dry, along with a septic system that is only 2 years old. This home combines thoughtful upgrades, modern finishes, and functional living spaces in one of the area’s most desirable communities, offering space, privacy, and convenience all in one package.
For sale
C$764,900
35 Hummingbird Ln, Hammonds Plains, NS B3Z 1H9
4beds
2,443sqft
Single Family Residence
Built in 2024
1.2 Acres Lot
$-- Zestimate®
C$313/sqft
C$-- HOA
What's special
Bright open-concept main levelNatural lightQuartz countertopsChic lighting fixturesSpacious primary suiteSpa-inspired ensuiteDouble floating vanity
- 130 days
- 42
- 3
Zillow last checked:
Listing updated:
Listed by:
Sophie Giterman,
Easy List Realty Ltd. Brokerage
Source: NSAR,MLS®#: 202613506 Originating MLS®#: Nova Scotia Association of REALTORS®
Originating MLS®#: Nova Scotia Association of REALTORS®Facts & features
Interior
Bedrooms & bathrooms
- Bedrooms: 4
- Bathrooms: 3
- Full bathrooms: 3
- Main level bathrooms: 2
- Main level bedrooms: 3
Bedroom
- Level: Main
- Area: 135.16
- Dimensions: 10.9 x 12.4
Bedroom 1
- Level: Main
- Area: 101.12
- Dimensions: 11.1 x 9.11
Bedroom 2
- Level: Basement
- Area: 101.12
- Dimensions: 11.1 x 9.11
Bathroom
- Level: Main
- Area: 49.2
- Dimensions: 6 x 8.2
Bathroom 1
- Level: Main
- Area: 91.3
- Dimensions: 11 x 8.3
Bathroom 2
- Level: Basement
- Area: 76.8
- Dimensions: 12 x 6.4
Dining room
- Level: Main
- Area: 158.76
- Dimensions: 12.6 x 12.6
Family room
- Level: Main
- Area: 189.8
- Dimensions: 13 x 14.6
Kitchen
- Level: Main
- Area: 153.92
- Dimensions: 14.8 x 10.4
Heating
- Baseboard, Heat Pump -Ductless
Appliances
- Included: Electric Cooktop, Electric Oven, Electric Range, Dishwasher, Dryer - Electric, Range Hood, Refrigerator, Water Meter, Water Purifier, Water Softener
- Laundry: Laundry Room
Features
- Ensuite Bath, High Speed Internet, Master Downstairs
- Flooring: Laminate, Tile
- Basement: Full,Finished
Interior area
- Total structure area: 2,443
- Total interior livable area: 2,443 sqft
- Finished area above ground: 2,443
Property
Parking
- Total spaces: 2
- Parking features: Attached, Double, Heated Garage, Wired, Parking Spaces(s), Paved
- Attached garage spaces: 2
- Details: Garage Details(Double)
Features
- Levels: Split Entry
- Patio & porch: Deck
Lot
- Size: 1.2 Acres
- Features: 1 to 2.99 Acres
Details
- Parcel number: 40680282
- Zoning: MU-1
- Other equipment: Air Exchanger, No Rental Equipment
Construction
Type & style
- Home type: SingleFamily
- Property subtype: Single Family Residence
Materials
- Vinyl Siding
- Roof: Asphalt
Condition
- New construction: No
- Year built: 2024
Utilities & green energy
- Sewer: Septic Tank
- Water: Drilled Well
- Utilities for property: Cable Connected, Electricity Connected, Phone Connected, Electric
Community & HOA
Location
- Region: Hammonds Plains
Financial & listing details
- Price per square foot: C$313/sqft
- Tax assessed value: C$244,600
- Price range: C$764.9K - C$764.9K
- Date on market: 6/6/2026
- Ownership: Freehold
- Electric utility on property: Yes
Price history
| Date | Event | Price |
|---|---|---|
| 6/6/2026 | Listed for sale | C$764,900C$313/sqft |
Source:  NSAR #202613506 Report a problem NSAR #202613506 Report a problem | ||
Public tax history
| Year | Property taxes | Tax assessment |
|---|---|---|
| 2019 | -- | C$244,600 |
Climate risks
Neighborhood: B3Z
Nearby schools
GreatSchools rating
No schools nearby
We couldn't find any schools near this home.
- C$355,8003 bd4 ba2.4k sqft6 Shelby Dr, Hammonds Plains, NS B3Z1J3Off Market
- C$256,600-- bd2 ba1.3k sqft31 Hummingbird Ln, Hammonds Plains, NS B3Z1N7Off Market
- C$249,2003 bd2 ba1.8k sqft36 Hummingbird Ln, Hammonds Plains, NS B3Z1H9Off Market
- C$261,0003 bd2 ba1.8k sqft39 Hummingbird Ln, Hammonds Plains, NS B3Z1N7Off Market
Similar homes
- C$789,9004 bd3 ba2.1k sqft42 Whitbury Ct, Upper Tantallon, NS B3Z 4L1For Sale
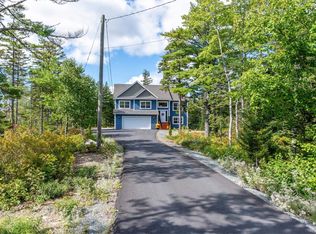 MLS ID #202624776, Scott Moulton, Royal LePage Atlantic Brokerage. NSAR
 - C$704,9004 bd3 ba1.9k sqft198 Tattenham Cres, Hammonds Plains, NS B4B 1V2For Sale
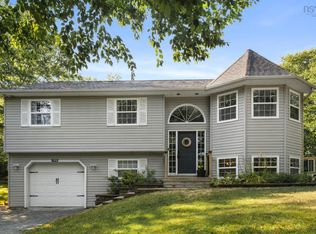 MLS ID #202624496, Mary Laing, Red Door Realty Brokerage. NSAR
 - C$689,9004 bd2 ba2.1k sqft103 Norman Blvd, Hammonds Plains, NS B4B 1N6For Sale
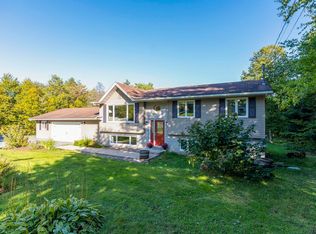 MLS ID #202624286, Michael Bebee, Royal LePage Atlantic Brokerage. NSAR
 - C$839,9004 bd4 ba2.8k sqft3326 Sackville Dr, Halifax, NS B4E 3C5For Sale
 MLS ID #202625774, Mary Mellin, Royal LePage Atlantic Brokerage. NSAR
