Spacious 4-Bedroom Home on 1.8+ Acres in a Desirable School District! Looking for privacy, space, and a quiet, family-friendly street? You've found it! This beautifully maintained split-level home sits on over 1.8 acres and offers 4 bedrooms, 3 full bathrooms, and an abundance of natural light throughout. Upstairs, you'll find a sun-filled kitchen featuring a fresh kitchen update including gorgoeus new backsplash, perfect for preparing family meals. The adjoining dining room is large enough for everyone to gather and make memories. The inviting living room is equipped with an energy-efficient heat pump for year-round comfort. This level also includes 3 spacious bedrooms and 2 full bathrooms. The primary bedroom features a newly added full en suite bathroom. Downstairs, the bright, finished basement offers a versatile rec room—ideal as a playroom, teen hangout, or extra living space. Continue down the hall to find a generous laundry room(gorgeous washer and dryer!!!), a fourth bedroom, and another full bathroom. At the end of the hallway is a surprisingly deep built-in garage, park your car or store your toys. Recent updates include a newer roof, front steps, heat pump, generator panel, flooring, kitchen renovation, and more, giving peace of mind to the next owner. Step outside and fall in love with the serene, private lot surrounded by mature trees, housing your own you private above ground pool. The landscaped fire pit is ideal for cozy evenings, and whether you're entertaining friends, letting the kids run free, or simply enjoying a quiet evening by the fire, this property has something for everyone. Schedule your viewing today and imagine the lifestyle waiting for you here!
For sale
C$704,900
198 Tattenham Cres, Hammonds Plains, NS B4B 1V2
4beds
1,933sqft
Single Family Residence
Built in 2002
1.84 Acres Lot
$-- Zestimate®
C$365/sqft
C$-- HOA
What's special
Sun-filled kitchenSurprisingly deep built-in garageNewer roofFront stepsPrivate above ground pool
- 18 days
- 19
- 5
Zillow last checked:
Listing updated:
Listed by:
Mary Laing,
Red Door Realty Brokerage
Source: NSAR,MLS®#: 202624496 Originating MLS®#: Nova Scotia Association of REALTORS®
Originating MLS®#: Nova Scotia Association of REALTORS®Facts & features
Interior
Bedrooms & bathrooms
- Bedrooms: 4
- Bathrooms: 3
- Full bathrooms: 3
- Main level bathrooms: 2
- Main level bedrooms: 3
Bedroom
- Level: Main
- Area: 135.66
- Dimensions: 13.3 x 10.2
Bedroom 1
- Level: Main
- Area: 120.96
- Dimensions: 12.6 x 9.6
Bedroom 2
- Level: Lower
- Area: 150.04
- Dimensions: 12.4 x 12.1
Bathroom
- Level: Main
- Area: 72.2
- Dimensions: 9.5 x 7.6
Bathroom 1
- Level: Main
- Area: 56.05
- Dimensions: 9.5 x 5.9
Bathroom 2
- Level: Lower
- Area: 69.75
- Dimensions: 8.11 x 8.6
Dining room
- Level: Main
- Area: 149.33
- Dimensions: 13.7 x 10.9
Kitchen
- Level: Main
- Area: 141.11
- Dimensions: 13.7 x 10.3
Living room
- Level: Main
- Area: 181.09
- Dimensions: 16.3 x 11.11
Heating
- Baseboard, Heat Pump -Ductless, Hot Water
Appliances
- Included: Stove, Dishwasher, Dryer, Washer, Refrigerator
- Laundry: Laundry Room
Features
- High Speed Internet, Master Downstairs
- Flooring: Carpet, Hardwood, Vinyl
- Basement: Finished,Walk-Out Access
Interior area
- Total structure area: 1,933
- Total interior livable area: 1,933 sqft
- Finished area above ground: 1,161
Property
Parking
- Parking features: Attached, Heated Garage, Gravel
- Has attached garage: Yes
- Details: Garage Details(Attached, Heated)
Features
- Levels: Split Entry
- Patio & porch: Deck, Patio
- Pool features: Above Ground
Lot
- Size: 1.84 Acres
- Features: Landscaped, 1 to 2.99 Acres
Details
- Additional structures: Shed(s)
- Parcel number: 40835621
- Zoning: MR-1
- Other equipment: No Rental Equipment
Construction
Type & style
- Home type: SingleFamily
- Property subtype: Single Family Residence
Materials
- Vinyl Siding
- Roof: Asphalt
Condition
- New construction: No
- Year built: 2002
Utilities & green energy
- Gas: Oil
- Sewer: Septic Tank
- Water: Drilled Well
- Utilities for property: Cable Connected, Electricity Connected, Natural Gas Connected, Phone Connected, Electric
Community & HOA
Community
- Features: Park, Playground, Recreation Center, School Bus Service, Place of Worship
Location
- Region: Hammonds Plains
Financial & listing details
- Price per square foot: C$365/sqft
- Tax assessed value: C$277,800
- Price range: C$704.9K - C$704.9K
- Date on market: 9/28/2026
- Ownership: Freehold
- Electric utility on property: Yes
Price history
| Date | Event | Price |
|---|---|---|
| 9/28/2026 | Listed for sale | C$704,900+122%C$365/sqft |
Source:  NSAR #202624496 Report a problem NSAR #202624496 Report a problem | ||
| 10/2/2017 | Sold | C$317,500+3.8%C$164/sqft |
Source: Public Record Report a problem | ||
| 6/23/2014 | Sold | C$306,000C$158/sqft |
Source: Public Record Report a problem | ||
Public tax history
| Year | Property taxes | Tax assessment |
|---|---|---|
| 2019 | -- | C$277,800 |
Climate risks
Neighborhood: B4B
Nearby schools
GreatSchools rating
No schools nearby
We couldn't find any schools near this home.
Schools provided by the listing agent
- Elementary: Hammonds Plains Consolidated Elementary School
- Middle: Madeline Symonds Middle School
- High: West Bedford High
Source: NSAR. This data may not be complete. We recommend contacting the local school district to confirm school assignments for this home.
- C$287,8003 bd2 ba1.4k sqft178 Tattenham Cres, Hammonds Plains, NS B4B1V2Off Market
- C$261,9003 bd3 ba1.3k sqft216 Tattenham Cres, Hammonds Plains, NS B4B1V2Off Market
- C$368,8003 bd3 ba2.7k sqft195 Tattenham Cres, Hammonds Plains, NS B4B1V2Off Market
- C$367,9004 bd4 ba2.5k sqft215 Tattenham Cres, Hammonds Plains, NS B4B1V2Off Market
Similar homes
- C$689,9004 bd2 ba2.1k sqft103 Norman Blvd, Hammonds Plains, NS B4B 1N6For Sale
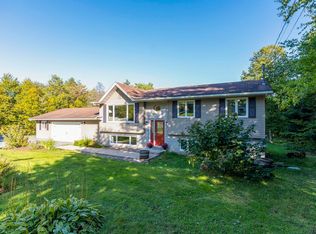 MLS ID #202624286, Michael Bebee, Royal LePage Atlantic Brokerage. NSAR
 - C$675,0005 bd3 ba2.8k sqft48 Gleneagles Dr, Halifax, NS B4B 1V8For Sale
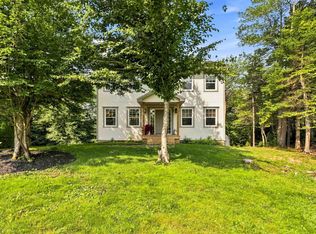 MLS ID #202622574, Jacqui Rostek Holder, Royal LePage Atlantic Brokerage. NSAR
 - C$779,9004 bd4 ba2.7k sqft116 Thompson Run, Hammonds Plains, NS B4B 1T7For Sale
 MLS ID #202623879, Angie Bryant, Sotheby's International Realty Canada Brokerage. NSAR
 - C$729,9004 bd4 ba2.6k sqft329 Savoy Ave, Lucasville, NS B4B 0W3For Sale
 MLS ID #202625461, Brennagh Gaunt, RE/MAX Nova (Halifax) Brokerage. NSAR
