Welcome to 38 Greenside Lane, a beautifully maintained condo townhouse offering the perfect combination of space, comfort, and convenience. Enjoy the ease of condo living, with exterior maintenance, landscaping, and snow removal all taken care of by the condo corporation. Offering over 2,100 sq. ft. of finished living space across three levels, this home is ideal for families, professionals, or anyone looking to simplify without sacrificing space. The bright main floor features a spacious living room with access to a private back deck, where a mature tree buffer provides privacy while the Glen Arbour Golf Course sits just beyond, creating a peaceful, natural backdrop A welcoming dining area and generous front foyer create a warm, inviting main level, while ductless heat pumps provide efficient year-round heating and cooling throughout the home. Upstairs, the primary bedroom includes a walk-in closet and private ensuite, while the fully finished lower level offers flexible living space perfect for a rec room, home office, guest suite, or gym. Complete with a wet-bar nook, full bathroom, and laundry/utility room, the lower level is well suited for entertaining, hosting guests, or creating a functional space tailored to your needs. Enjoy the lifestyle Glen Arbour is known for, where tree-lined streets, a welcoming community atmosphere, and access to one of Nova Scotia's premier golf courses create an exceptional place to call home. Everyday conveniences, excellent schools, and major commuter routes are all just minutes away.
For sale
C$524,900
38 Greenside Ln, Halifax, NS B4B 2A1
3beds
2,151sqft
Condominium
Built in 2004
-- sqft lot
$-- Zestimate®
C$244/sqft
C$546/mo HOA
What's special
- 16 hours
- 5
- 0
Zillow last checked:
Listing updated:
Listed by:
Nassim Klayme,
RE/MAX Nova Brokerage
Source: NSAR,MLS®#: 202625979 Originating MLS®#: Nova Scotia Association of REALTORS®
Originating MLS®#: Nova Scotia Association of REALTORS®Facts & features
Interior
Bedrooms & bathrooms
- Bedrooms: 3
- Bathrooms: 4
- Full bathrooms: 3
- 1/2 bathrooms: 1
- Main level bathrooms: 1
Bedroom
- Level: Second
- Area: 136.34
- Dimensions: 10.4 x 13.11
Bedroom 1
- Level: Second
- Area: 82.62
- Dimensions: 8.1 x 10.2
Bathroom
- Level: Main
- Area: 25.9
- Dimensions: 7.4 x 3.5
Bathroom 1
- Level: Second
- Area: 65.36
- Dimensions: 7.6 x 8.6
Bathroom 2
- Level: Second
- Area: 62
- Dimensions: 6.2 x 10
Bathroom 3
- Level: Lower
- Area: 42.33
- Dimensions: 4.11 x 10.3
Kitchen
- Level: Main
- Area: 280.06
- Dimensions: 20.9 x 13.4
Living room
- Level: Main
- Area: 280.06
- Dimensions: 20.9 x 13.4
Office
- Level: Lower
- Area: 89.88
- Dimensions: 8.4 x 10.7
Heating
- Baseboard
Cooling
- Ductless
Appliances
- Included: Stove, Dryer, Washer, Refrigerator
- Laundry: In Suite, Laundry Room
Features
- Ensuite Bath, Storage, High Speed Internet
- Flooring: Carpet, Hardwood, Linoleum, Tile
- Basement: Finished
Interior area
- Total structure area: 2,151
- Total interior livable area: 2,151 sqft
- Finished area above ground: 1,450
Video & virtual tour
Property
Parking
- Parking features: No Garage, No Driveway/Parking, Driveway
- Has uncovered spaces: Yes
Features
- Levels: 2 Storey
- Stories: 2
Lot
- Features: Landscaped, Near Public Transit
Details
- Parcel number: 41157108
- Zoning: Condo
- Other equipment: No Rental Equipment
Construction
Type & style
- Home type: Condo
- Property subtype: Condominium
Materials
- Brick, Wood Siding
- Roof: Asphalt
Condition
- New construction: No
- Year built: 2004
Utilities & green energy
- Sewer: Public Sewer
- Water: Public
- Utilities for property: Cable Connected, Electricity Connected, Phone Connected, Electric
Community & HOA
Community
- Features: Golf, Park, Playground, Recreation Center, School Bus Service
HOA
- Has HOA: Yes
- Services included: All Exterior Maintenance- Including Driveway, Landscaping, Snow Removal, Windows, Roof, Door, Exterior Walls.
- HOA fee: C$546 monthly
Location
- Region: Halifax
Financial & listing details
- Price per square foot: C$244/sqft
- Price range: C$524.9K - C$524.9K
- Date on market: 10/16/2026
- Ownership: Freehold
- Electric utility on property: Yes
Price history
| Date | Event | Price |
|---|---|---|
| 10/16/2026 | Listed for sale | C$524,900C$244/sqft |
Source:  NSAR #202625979 Report a problem NSAR #202625979 Report a problem | ||
Public tax history
Tax history is unavailable.
Climate risks
Neighborhood: B4B
Nearby schools
GreatSchools rating
No schools nearby
We couldn't find any schools near this home.
Schools provided by the listing agent
- Elementary: Hammonds Plains Consolidated Elementary School
- Middle: Madeline Symonds Middle School
- High: Charles P Allen High School
Source: NSAR. This data may not be complete. We recommend contacting the local school district to confirm school assignments for this home.
Similar homes
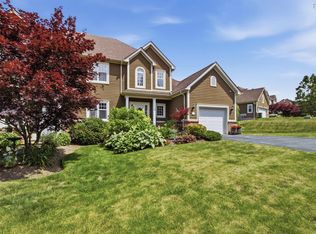
- C$729,9003 bd4 ba3.1k sqft34 Greenside Ln, Halifax, NS B4B 2A1For Sale
 MLS ID #202613797, Angie Bryant, Sotheby's International Realty Canada Brokerage. NSAR
 - C$599,9003 bd3 ba1.9k sqft35 Tomahawk Run, Hammonds Plains, NS B4B 1Z4For Sale
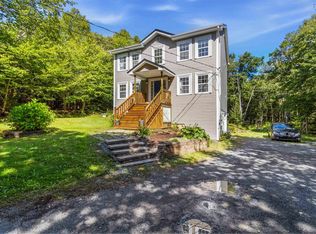 MLS ID #202623206, Thelma Laing, Royal LePage Anchor Realty Brokerage. NSAR
 - C$779,9004 bd4 ba2.7k sqft116 Thompson Run, Hammonds Plains, NS B4B 1T7For Sale
 MLS ID #202623879, Angie Bryant, Sotheby's International Realty Canada Brokerage. NSAR
 - C$649,9003 bd2 ba1.7k sqft1909 Hammonds Plains Rd, Hammonds Plains, NS B4B 1P4For Sale
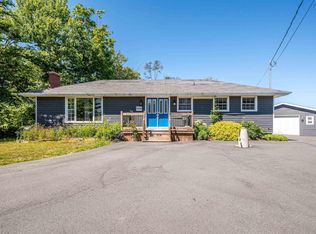 MLS ID #202622711, Nousha Saberi, RE/MAX Nova (Halifax) Brokerage. NSAR
