Welcome to 60 Wilmot Street, a beautifully updated five-bedroom bungalow offering 1,975 sq. ft. of finished living space on a generous 9,311 sq. ft. lot in one of Lower Sackville's most sought-after family neighbourhoods. Ideally located close to excellent schools, parks, shopping, restaurants, recreation, and all amenities, this move-in-ready home offers the perfect blend of comfort, space, and convenience. The main level features three spacious bedrooms, a beautifully renovated 4-piece bathroom, a bright and inviting living room with an updated electric fireplace insert, a dedicated dining area, and an updated galley-style kitchen with new cabinetry and flooring. A convenient side entrance leads to the deck leading to a beautiful patio stone sitting area and a large, private backyard complete with an 8' x 6' shed—ideal for entertaining, children, pets, or simply relaxing outdoors. The finished lower level offers a spacious rec room, two additional bedrooms with new egress windows, and a large combination laundry room and renovated 3-piece bathroom, creating flexible living space for a growing family, overnight guests, teenagers, or a home office. Numerous improvements have been completed throughout the home, including fresh paint, updated flooring, modern doors and trim, renovated bathrooms, updated kitchen cabinetry, basement rewiring and plumbing, a backwater valve, updated 100-amp electrical service, a ductless heat pump providing efficient heating and cooling on the lower level, an updated electric fireplace insert, brand new asphalt driveway and walkway, a new side deck, and a new 32-inch exterior side door. The home is heated with hot water baseboard heating, offering reliable comfort throughout the seasons. With 1,975 sq. ft. of finished living space, five bedrooms, extensive updates, and an outstanding location, this is a perfect opportunity to own a move-in-ready home in a well-established community. Don't miss your chance to make 60 Wilmot Street your n
For sale
C$562,900
60 Wilmot St, Lower Sackville, NS B4C 2A8
5beds
1,975sqft
Single Family Residence
Built in 1974
9,313 Square Feet Lot
$-- Zestimate®
C$285/sqft
C$-- HOA
What's special
Beautifully updated five-bedroom bungalowThree spacious bedroomsUpdated electric fireplace insertDedicated dining areaLarge private backyardFresh paintUpdated flooring
- 19 days |
- 38 |
- 3 |
Zillow last checked:
Listing updated:
Listed by:
Cathy Hughes,
Nova Coast Realty Inc. Brokerage
Source: NSAR,MLS®#: 202620032 Originating MLS®#: Nova Scotia Association of REALTORS®
Originating MLS®#: Nova Scotia Association of REALTORS®Facts & features
Interior
Bedrooms & bathrooms
- Bedrooms: 5
- Bathrooms: 2
- Full bathrooms: 2
- Main level bathrooms: 1
- Main level bedrooms: 3
Bedroom
- Level: Main
- Area: 100.94
- Dimensions: 9.8 x 10.3
Bedroom 1
- Level: Main
- Area: 73.8
- Dimensions: 9.1 x 8.11
Bedroom 2
- Level: Lower
- Area: 163.5
- Dimensions: 15 x 10.9
Bedroom 3
- Level: Lower
- Area: 177
- Dimensions: 15 x 11.8
Bathroom
- Level: Main
- Area: 31.16
- Dimensions: 5.1 x 6.11
Dining room
- Level: Main
- Area: 98.9
- Dimensions: 8.6 x 11.5
Kitchen
- Level: Main
- Area: 128.8
- Dimensions: 11.2 x 11.5
Living room
- Level: Main
- Area: 215.94
- Dimensions: 19.11 x 11.3
Heating
- Baseboard, Fireplace(s), Furnace, Heat Pump -Ductless, Hot Water
Cooling
- Ductless
Appliances
- Included: Stove, Dishwasher, Refrigerator
- Laundry: Laundry Room
Features
- Master Downstairs
- Flooring: Ceramic Tile, Hardwood
- Basement: Full
- Has fireplace: Yes
Interior area
- Total structure area: 1,975
- Total interior livable area: 1,975 sqft
- Finished area above ground: 1,056
Property
Parking
- Total spaces: 2
- Parking features: No Garage, Double, Paved
- Details: Parking Details(Asphalt Paved Multi Vehicle)
Lot
- Size: 9,313 Square Feet
- Features: Cleared, Partial Landscaped, 0.5 to 0.99 Acres, Near Public Transit
Details
- Additional structures: Shed(s)
- Parcel number: 00353151
- Zoning: R-1
- Other equipment: No Rental Equipment
Construction
Type & style
- Home type: SingleFamily
- Architectural style: Bungalow
- Property subtype: Single Family Residence
Materials
- Vinyl Siding
- Roof: Asphalt
Condition
- New construction: No
- Year built: 1974
Utilities & green energy
- Gas: Oil
- Sewer: Municipal
- Water: Municipal
- Utilities for property: Cable Connected, Electricity Connected, Natural Gas Connected, Electric
Community & HOA
Community
- Features: Golf, Park, Playground, Recreation Center, School Bus Service, Shopping, Place of Worship, Beach
Location
- Region: Lower Sackville
Financial & listing details
- Price per square foot: C$285/sqft
- Tax assessed value: C$175,800
- Price range: C$562.9K - C$562.9K
- Date on market: 8/7/2026
- Inclusions: Fridge, Stove, Dishwasher
- Ownership: Freehold
- Electric utility on property: Yes
Price history
| Date | Event | Price |
|---|---|---|
| 8/7/2026 | Listed for sale | C$562,900C$285/sqft |
Source:  NSAR #202620032 Report a problem NSAR #202620032 Report a problem | ||
Public tax history
| Year | Property taxes | Tax assessment |
|---|---|---|
| 2019 | -- | C$149,200 |
Climate risks
Neighborhood: B4C
Nearby schools
GreatSchools rating
No schools nearby
We couldn't find any schools near this home.
Schools provided by the listing agent
- Elementary: Hillside Park Elementary School
- Middle: AJ Smeltzer Junior High School
- High: Sackville High School
Source: NSAR. This data may not be complete. We recommend contacting the local school district to confirm school assignments for this home.
- C$203,700-- bd2 ba1.6k sqft64 Wilmot St, Lower Sackville, NS B4C2A8Off Market
- C$191,100-- bd1 ba1.2k sqft54 Wilmot St, Lower Sackville, NS B4C2A8Off Market
- C$221,800-- bd2 ba1.6k sqft70 Wilmot St, Lower Sackville, NS B4C2A8Off Market
- C$229,5004 bd2 ba1.5k sqft59 Wilmot St, Lower Sackville, NS B4C2A7Off Market
- C$181,500-- bd1 ba1k sqft65 Wilmot St, Lower Sackville, NS B4C2A7Off Market
- C$181,100-- bd1 ba960 sqft50 Wilmot St, Lower Sackville, NS B4C2A8Off Market
- C$197,0003 bd2 ba1.2k sqft55 Wilmot St, Lower Sackville, NS B4C2A7Off Market
- C$186,600-- bd1 ba1.2k sqft69 Wilmot St, Lower Sackville, NS B4C2A7Off Market
Similar homes
- C$539,9005 bd4 ba2.1k sqft32 Tamarack Cir, Lower Sackville, NS B4C 1E3For Sale
 MLS ID #202621413, Danny Bachar, Keller Williams Select Realty Brokerage. NSAR
 - C$539,9005 bd2 ba2.1k sqft1616 Riverside Dr, Lower Sackville, NS B4C 2Y8For Sale
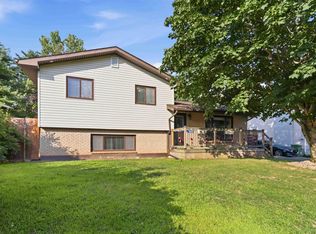 MLS ID #202620229, Ajay Deb, Keller Williams Select Realty Brokerage. NSAR
 - C$559,9005 bd3 ba2.4k sqft430 Beaver Bank Rd, Beaver Bank, NS B4E 1K4For Sale
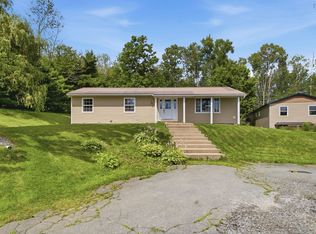 MLS ID #202619718, Senthil Velkumar, RE/MAX Nova Brokerage. NSAR
 - C$620,0004 bd3 ba1.9k sqft63 Oakmount Dr, Bedford, NS B4A 2W1For Sale
 MLS ID #202621345, Cathy Hamel, Sutton Group Professional Realty Brokerage. NSAR
 - C$714,9004 bd2 ba2.6k sqft47 Stone Mount Dr, Lower Sackville, NS B4C 4A2For SaleMLS ID #202621460, Christine Pinsent, Exit Realty Metro Brokerage. NSAR
- C$499,9004 bd2 ba1.9k sqft43 Candlewood Ln, Lower Sackville, NS B4C 1A6For SaleMLS ID #202619427, Glenda White, Exit Realty Metro Brokerage. NSAR
- C$569,9003 bd4 ba2.2k sqft84 Darlington Dr, Middle Sackville, NS B4E 0H4For SaleMLS ID #202621264, Caylum Evong, Realty Connect Ltd. Brokerage. NSAR
- C$499,9003 bd3 ba1.8k sqft18 Yarding Ct, Halifax, NS B4E 3E5For SaleMLS ID #202621398, Jarrett Murphy, Red Door Realty Brokerage. NSAR
- C$624,9004 bd2 ba2.5k sqft2132 Waverley Rd, Waverley, NS B2R 1Y9For SaleMLS ID #202618472, Eric Myers, RE/MAX Nova Brokerage. NSAR
- C$519,9003 bd2 ba2.1k sqft38 Ascot Way, Halifax, NS B4E 2J1For SaleMLS ID #202614170, Lily Dunn, Royal LePage Atlantic Brokerage. NSAR
- C$574,9004 bd3 ba1.7k sqft107 Dixon Ct, Timberlea, NS B3T 1N9For SaleMLS ID #202621287, Ian Angus, Royal LePage Atlantic Brokerage. NSAR
- C$599,0004 bd3 ba2.1k sqft2 Woods Ct, Halifax, NS B4G 1C2For SaleMLS ID #202610831, Sandra Pike, Royal LePage Atlantic Brokerage. NSAR
- C$639,9005 bd2 ba2k sqft196 Saint George Blvd, Hammonds Plains, NS B4B 1K7For SaleMLS ID #202618720, Chauntelle McMullin, Exit Real Estate Professionals Brokerage. NSAR
- C$599,9004 bd3 ba2.1k sqft52 Flamingo Dr, Halifax, NS B3M 1S9For SaleMLS ID #202610578, Richa Ledingham, Exit Realty Metro Brokerage. NSAR
- C$769,9003 bd4 ba2.3k sqft785 Basinview Dr, Bedford, NS B4A 3N4For SaleMLS ID #202621392, Brenda Wright, Avalon Realty Brokerage. NSAR
- C$655,0004 bd2 ba2.4k sqft5 Lisa Ct, Halifax, NS B4B 1K4For SaleMLS ID #202619309, YU LIU, Royal LePage Atlantic Brokerage. NSAR
- C$599,9003 bd2 ba1.5k sqft7 Oakley Ave, Halifax, NS B3M 3G6For SaleMLS ID #202617116, Christine Pinsent, Exit Realty Metro Brokerage. NSAR
- C$509,9005 bd2 ba1.7k sqft42 Birch St, Halifax, NS B3N 2V1For SaleMLS ID #202619043, James Dwyer, Engel & Volkers Brokerage. NSAR
- C$565,0004 bd4 ba2.1k sqft34 Trailwood Pl, Halifax, NS B3M 3Y1For SaleMLS ID #202607418, Rishav Bajaj, Royal LePage Atlantic Brokerage. NSAR
- C$524,9003 bd2 ba1.6k sqft81 Wildwood Blvd, Dartmouth, NS B2W 2L9For SaleMLS ID #202621416, Robert Scanlan, Royal LePage Atlantic (Dartmouth) Brokerage. NSAR
