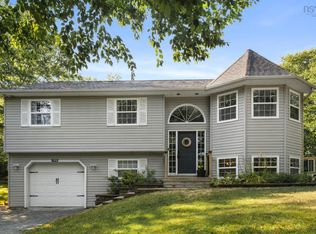
Welcome to 5 Lisa Court, tucked away on a quiet cul-de-sac in the heart of Kingswood. Surrounded by mature trees and flowering gardens, this move-in-ready home offers privacy and a peaceful setting, with parks and lakes nearby and the city just minutes away. Upstairs, the bright main living area includes a spacious living room, a kitchen with a skylit breakfast nook, three bedrooms, and a full bathroom. The ground-level lower floor offers a rec room, a fourth bedroom for overnight guests, and two dens ideal for studying or working from home. It also includes a second full bathroom, laundry, and direct access to the attached garage. Outside, the long paved driveway provides ample parking. Mature fruit trees and flowering shrubs create a garden-like setting, while the private grounds offer a playground and room for children and pets to explore. Mowing takes only about 30 minutes. Recent updates include expanded paved parking, a new front porch, kitchen and foyer flooring, and replacement window glass (2026); bathroom updates (2025); three heat pumps, Google Nest smart temperature controls, and replacement deck boards (2023); and a new oil furnace (2021). Served by municipal water, the home has had low electricity, water, and heating oil costs under the current owners’ usage. An April 2023 EnerGuide assessment rated the home at 97 GJ/year. Offering a balance of space, privacy, nature, and access to the city, 5 Lisa Court is a wonderful place to call home.
For sale
C$649,000
5 Lisa Ct, Halifax, NS B4B 1K4
4beds
2,631sqft
Single Family Residence
Built in 1993
1.16 Acres Lot
$-- Zestimate®
C$247/sqft
C$-- HOA
What's special
Quiet cul-de-sacThree bedroomsRec roomNew front porchKitchen and foyer flooringReplacement window glassBathroom updates
- 68 days
- 70
- 5
Zillow last checked:
Listing updated:
Listed by:
YU LIU,
Royal LePage Atlantic Brokerage,
Simon Zhu,
Royal LePage Atlantic
Source: NSAR,MLS®#: 202619309 Originating MLS®#: Nova Scotia Association of REALTORS®
Originating MLS®#: Nova Scotia Association of REALTORS®Facts & features
Interior
Bedrooms & bathrooms
- Bedrooms: 4
- Bathrooms: 2
- Full bathrooms: 2
- Main level bathrooms: 1
- Main level bedrooms: 3
Bedroom
- Level: Lower
- Area: 139.35
- Dimensions: 13.17 x 10.58
Bedroom 1
- Level: Main
- Area: 126.32
- Dimensions: 8.92 x 14.17
Bedroom 2
- Level: Main
- Area: 105.83
- Dimensions: 10 x 10.58
Bathroom
- Level: Lower
- Area: 54.68
- Dimensions: 5.17 x 10.58
Bathroom 1
- Level: Main
- Area: 102.08
- Dimensions: 8.17 x 12.5
Dining room
- Level: Main
- Area: 130.47
- Dimensions: 10.17 x 12.83
Kitchen
- Level: Main
- Area: 123.75
- Dimensions: 11 x 11.25
Living room
- Level: Main
- Area: 220.26
- Dimensions: 13.42 x 16.42
Office
- Level: Lower
- Area: 61.83
- Dimensions: 8.83 x 7
Heating
- Baseboard, Furnace, Heat Pump -Ductless, Hot Water, Stove
Appliances
- Included: Electric Range, Dishwasher, Dryer, Washer, Range Hood, Refrigerator
- Laundry: Laundry Room
Features
- High Speed Internet, Master Downstairs
- Flooring: Ceramic Tile, Hardwood, Laminate, Vinyl
- Basement: Finished
- Has fireplace: Yes
- Fireplace features: Wood Burning Stove
Interior area
- Total structure area: 2,631
- Total interior livable area: 2,631 sqft
- Finished area above ground: 1,437
Property
Parking
- Total spaces: 2
- Parking features: Attached, Wired, Double, Multiple Driveways, Paved
- Has attached garage: Yes
- Has uncovered spaces: Yes
- Details: Garage Details(Attached Single)
Features
- Levels: Two
- Stories: 2
- Patio & porch: Deck
- Exterior features: Balcony
- Has spa: Yes
- Spa features: Bath
Lot
- Size: 1.16 Acres
- Features: Sloping/Terraced, Wooded, 1 to 2.99 Acres
Details
- Additional structures: Shed(s)
- Parcel number: 40615346
- Zoning: R-1
- Other equipment: No Rental Equipment
Construction
Type & style
- Home type: SingleFamily
- Property subtype: Single Family Residence
Materials
- Vinyl Siding
- Roof: Asphalt
Condition
- New construction: No
- Year built: 1993
Utilities & green energy
- Gas: Oil
- Sewer: Septic Tank
- Water: Municipal
- Utilities for property: Cable Connected, Electricity Connected, Phone Connected, Electric
Community & HOA
Community
- Features: Golf, Park, Playground, School Bus Service, Place of Worship
- Security: Security System
Location
- Region: Halifax
Financial & listing details
- Price per square foot: C$247/sqft
- Price range: C$649K - C$649K
- Date on market: 7/31/2026
- Inclusions: Fridge, Stove, Dishwasher, Washer, Dryer.
- Ownership: Freehold
- Electric utility on property: Yes
Price history
| Date | Event | Price |
|---|---|---|
| 9/8/2026 | Price change | C$649,000-0.9%C$247/sqft |
Source:  NSAR #202619309 Report a problem NSAR #202619309 Report a problem | ||
| 7/31/2026 | Listed for sale | C$655,000C$249/sqft |
Source: NSAR #202619309 Report a problem | ||
Public tax history
Tax history is unavailable.
Climate risks
Neighborhood: B4B
Nearby schools
GreatSchools rating
No schools nearby
We couldn't find any schools near this home.
Schools provided by the listing agent
- Elementary: Kingswood Elementary School
- Middle: Madeline Symonds Middle School
- High: Charles P Allen High School
Source: NSAR. This data may not be complete. We recommend contacting the local school district to confirm school assignments for this home.
- C$331,5004 bd3 ba2.4k sqft126 Kingswood Dr, Hammonds Plains, NS B4B1K4Off Market
- C$312,4004 bd3 ba2k sqft32 Long Lake Dr, Hammonds Plains, NS B4B1K6Off Market
- C$324,9004 bd3 ba2.2k sqft28 Long Lake Dr, Hammonds Plains, NS B4B1K6Off Market
- C$409,1004 bd3 ba3k sqft130 Kingswood Dr, Hammonds Plains, NS B4B1K4Off Market
Similar homes
- C$699,0003 bd3 ba2.9k sqft111 Saint George Blvd, Halifax, NS B4B 1K7For Sale
 MLS ID #202615562, Morgan June Haney, The Agency Real Estate Brokerage Brokerage. NSAR
 - C$704,9004 bd3 ba1.9k sqft198 Tattenham Cres, Hammonds Plains, NS B4B 1V2For Sale
 MLS ID #202624496, Mary Laing, Red Door Realty Brokerage. NSAR
 - C$649,0003 bd4 ba2.6k sqft255 Sandwick Dr, Hammonds Plains, NS B4B 1W1For Sale
 MLS ID #202610979, Heather Morgan, Royal LePage Atlantic Brokerage. NSAR
 - C$675,0005 bd3 ba2.8k sqft48 Gleneagles Dr, Halifax, NS B4B 1V8For Sale
 MLS ID #202622574, Jacqui Rostek Holder, Royal LePage Atlantic Brokerage. NSAR
