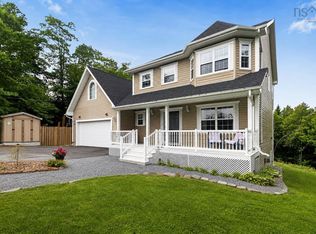
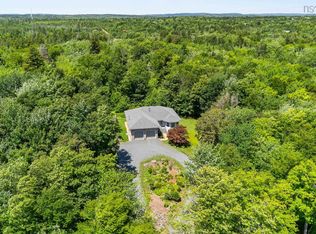
Welcome to your new lifestyle at 71 Yezen Court. Filled with charm, this well kept home is nestled on a quiet, family-friendly cul-de-sac, just off of White Hills Run. It’s situated only a stone’s throw to Madeline Symonds Middle School and near to the community elementary school. The main floor of this light-filled home boasts an open concept kitchen that opens into a spacious family room, with propane fireplace. Enjoy family dinners in your formal dining room, and entertain afterwards in the spacious living area. Walk out of the family room onto your private deck to enjoy those warm summer evenings. There is a half bath and office on this floor as well, making it easy to juggle work and family life. The double car garage boasts 3 custom platforms for easy storage. On the 2nd floor you will find 3 spacious bedrooms, a 4 piece bath, and a laundry room. The Primary bedroom boasts a 5pc ensuite and a walk-in closet. The basement has a rec-room for entertainment, a bedroom, and 3pc bathroom. There is plenty of storage and a walk-out to the backyard where you’ll find a children’s playset and a cozy fire pit area for warming up on chilly nights. With lots of forest to explore on 1.8 acres of land, it is a child’s paradise.
For sale
C$799,900
71 Yezen Ct, Hammonds Plains, NS B4B 0C3
4beds
3,371sqft
Single Family Residence
Built in 2010
1.72 Acres Lot
$-- Zestimate®
C$237/sqft
C$-- HOA
What's special
Quiet family-friendly cul-de-sacLight-filled homeOpen concept kitchenSpacious family roomPropane fireplaceFormal dining roomPrivate deck
- 6 hours |
- 10 |
- 0 |
Zillow last checked:
Listing updated:
Listed by:
Jennifer Gillis,
Domus Realty Limited Brokerage,
Michelle Reddy,
Domus Realty Limited
Source: NSAR,MLS®#: 202619512 Originating MLS®#: Nova Scotia Association of REALTORS®
Originating MLS®#: Nova Scotia Association of REALTORS®Facts & features
Interior
Bedrooms & bathrooms
- Bedrooms: 4
- Bathrooms: 4
- Full bathrooms: 3
- 1/2 bathrooms: 1
- Main level bathrooms: 1
Bedroom
- Level: Second
- Area: 187.64
- Dimensions: 16.08 x 11.67
Bedroom 1
- Level: Second
- Area: 120.56
- Dimensions: 10.33 x 11.67
Bedroom 2
- Level: Basement
- Area: 176.46
- Dimensions: 12.83 x 13.75
Bathroom
- Level: Main
- Area: 34.03
- Dimensions: 5.83 x 5.83
Bathroom 1
- Level: Second
- Area: 46.44
- Dimensions: 6.33 x 7.33
Bathroom 2
- Level: Second
- Area: 104
- Dimensions: 9.75 x 10.67
Bathroom 3
- Level: Basement
- Area: 56.39
- Dimensions: 4.83 x 11.67
Dining room
- Level: Main
- Area: 182.88
- Dimensions: 14.25 x 12.83
Family room
- Level: Main
- Area: 156.03
- Dimensions: 13.67 x 11.42
Kitchen
- Level: Main
- Area: 112.29
- Dimensions: 12.25 x 9.17
Living room
- Level: Main
- Area: 145.56
- Dimensions: 12.75 x 11.42
Office
- Level: Main
- Length: 10.75
Heating
- Baseboard, Fireplace(s), In Floor
Appliances
- Included: Range, Dishwasher, Dryer, Washer, Refrigerator
- Laundry: Laundry Room
Features
- Central Vacuum, Ensuite Bath, High Speed Internet
- Flooring: Ceramic Tile, Engineered Hardwood, Laminate
- Basement: Finished
- Has fireplace: Yes
- Fireplace features: Propane
Interior area
- Total structure area: 3,371
- Total interior livable area: 3,371 sqft
- Finished area above ground: 2,215
Video & virtual tour
Property
Parking
- Total spaces: 2
- Parking features: Built-In, Double, Paved
- Attached garage spaces: 2
- Details: Garage Details(Double Built In)
Features
- Levels: 2 Storey
- Stories: 2
- Patio & porch: Deck
Lot
- Size: 1.72 Acres
- Features: Cleared, Wooded, 1 to 2.99 Acres, Near Public Transit
Details
- Parcel number: 41167115
- Zoning: MU-1
- Other equipment: Air Exchanger, Fuel Tank(s)
Construction
Type & style
- Home type: SingleFamily
- Property subtype: Single Family Residence
Materials
- Vinyl Siding
- Roof: Asphalt
Condition
- New construction: No
- Year built: 2010
Utilities & green energy
- Sewer: Septic Tank
- Water: Drilled Well
- Utilities for property: Cable Connected, Electricity Connected, Phone Connected, Electric, Propane
Community & HOA
Community
- Features: Golf
Location
- Region: Hammonds Plains
Financial & listing details
- Price per square foot: C$237/sqft
- Price range: C$799.9K - C$799.9K
- Date on market: 8/4/2026
- Inclusions: Fridge, Washer, Dryer, Dishwasher, Stove
- Ownership: Freehold
- Electric utility on property: Yes
J
Jennifer Gillis
(902) 401-6326
By pressing Contact Agent, you agree that the real estate professional identified above may call/text you about your search, which may involve use of automated means and pre-recorded/artificial voices. You don't need to consent as a condition of buying any property, goods, or services. Message/data rates may apply. You also agree to our Terms of Use. Zillow does not endorse any real estate professionals. We may share information about your recent and future site activity with your agent to help them understand what you're looking for in a home.
Price history
| Date | Event | Price |
|---|---|---|
| 8/4/2026 | Listed for sale | C$799,900C$237/sqft |
Source:  NSAR #202619512 Report a problem NSAR #202619512 Report a problem | ||
Public tax history
Tax history is unavailable.
Climate risks
Neighborhood: B4B
Nearby schools
GreatSchools rating
No schools nearby
We couldn't find any schools near this home.
Schools provided by the listing agent
- Elementary: Hammonds Plains Consolidated Elementary School
- Middle: Madeline Symonds Middle School
- High: Charles P Allen High School
Source: NSAR. This data may not be complete. We recommend contacting the local school district to confirm school assignments for this home.
- C$288,8005 bd2 ba2.2k sqft133 White Hills Run, Hammonds Plains, NS B4B1W6Off Market
- C$319,9004 bd2 ba2k sqft85 White Hills Run, Hammonds Plains, NS B4B1W6Off Market
- C$385,8003 bd3 ba1.9k sqft159 White Hills Run, Hammonds Plains, NS B4B1W6Off Market
- C$329,9003 bd3 ba2.4k sqft61 White Hills Run, Hammonds Plains, NS B4B1W6Off Market
- C$325,2003 bd4 ba1.9k sqft79 Sheeba Dr, Hammonds Plains, NS B4B0E3Off Market
- C$391,3003 bd3 ba2.1k sqft60 Sheeba Dr, Hammonds Plains, NS B4B0E3Off Market
- C$276,5003 bd3 ba1.5k sqft41 White Hills Run, Hammonds Plains, NS B4B1W6Off Market
- C$399,0003 bd4 ba2.5k sqft195 White Hills Run, Hammonds Plains, NS B4B1W6Off Market
Similar homes
- C$745,0005 bd4 ba3.3k sqft110 Gleneagles Dr, Hammonds Plains, NS B4B 1V8For Sale
 MLS ID #202619404, Keith Kenny, Century 21 Optimum Realty Brokerage. NSAR
 - C$680,0004 bd3 ba3k sqft280 Daisywood Dr, Hammonds Plains, NS B4B 0E1For Sale
 MLS ID #202619064, Sandra Pike, Royal LePage Atlantic Brokerage. NSAR
 - C$849,9006 bd3 ba3.2k sqft21 Cedarcrest Dr, Hammonds Plains, NS B4B 1T3For Sale
 MLS ID #202618417, Conner Sherwood, Exit Real Estate Professionals Brokerage. NSAR
 - C$849,9004 bd4 ba3.7k sqft240 Glen Arbour Way, Halifax, NS B4B 1T6For Sale
 MLS ID #202615770, Melanie Leblanc, Royal LePage Atlantic Brokerage. NSAR
 - C$779,9004 bd4 ba2.6k sqft116 Thompson Run, Hammonds Plains, NS B4B 1T7For SaleMLS ID #202610430, Jerry Murphy, Keller Williams Select Realty Brokerage. NSAR
- C$825,0005 bd3 ba3.2k sqft286 Sandy Run, Hammonds Plains, NS B4B 1X9For SaleMLS ID #202605636, Don Ranni, Royal LePage Atlantic Brokerage. NSAR
- C$655,0004 bd2 ba2.4k sqft5 Lisa Ct, Halifax, NS B4B 1K4For SaleMLS ID #202619309, YU LIU, Royal LePage Atlantic Brokerage. NSAR
- C$759,9003 bd3 ba2k sqft439 Newbury Rd, Halifax, NS B4B 0C6For SaleMLS ID #202610047, Ron Maher, Sutton Group Professional Realty Brokerage. NSAR
- C$799,9003 bd3 ba2.9k sqft111 Saint George Blvd, Halifax, NS B4B 1K7For SaleMLS ID #202615562, Morgan June Haney, The Agency Real Estate Brokerage Brokerage. NSAR
- C$849,9003 bd3 ba2.7k sqft174 Sandy Run, Hammonds Plains, NS B4B 1X9For SaleMLS ID #202611025, Charlotte Hansen, Royal LePage Atlantic Brokerage. NSAR
- C$720,0004 bd4 ba2.5k sqft127 Royal Dornoch Dr, Hammonds Plains, NS B4B 1X4For SaleMLS ID #202611215, Don Ranni, Royal LePage Atlantic Brokerage. NSAR
- C$689,9005 bd3 ba2.8k sqft48 Gleneagles Dr, Halifax, NS B4B 1V8For SaleMLS ID #202610182, Jacqui Rostek Holder, Royal LePage Atlantic Brokerage. NSAR
- C$819,9003 bd4 ba3.7k sqft51 Parklyn Ct, Halifax, NS B3Z 1M5For SaleMLS ID #202618106, Doug Moxam, Royal LePage Anchor Realty Brokerage. NSAR
- C$709,9004 bd3 ba2.5k sqft980 White Hills Run, Halifax, NS B4B 1V4For SaleMLS ID #202614575, Geri Barrington, Royal LePage Atlantic Brokerage. NSAR
- C$759,9006 bd4 ba3.8k sqft127 Tenon Dr, Middle Sackville, NS B4E 3J5For SaleMLS ID #202619510, Vinay Dhunna, RE/MAX Nova (Halifax) Brokerage. NSAR
- C$649,9004 bd3 ba2.8k sqft71 Chalamont Dr, Hammonds Plains, NS B3Z 1H8For SaleMLS ID #202618267, Ian Angus, Royal LePage Atlantic Brokerage. NSAR
- C$879,9994 bd4 ba3.4k sqft243 Windbreak Run, Halifax, NS B3Z 0K6For SaleMLS ID #202608726, Alan MacMullen, Royal LePage Atlantic Brokerage. NSAR
- C$895,0004 bd3 ba4.5k sqft18 Mahar Dr, Shad Bay, NS B3T 2B6For SaleMLS ID #202619424, Allison MacPherson, Keller Williams Select Realty Brokerage. NSAR
- C$729,9004 bd4 ba2.7k sqft766 Westwood Blvd, Upper Tantallon, NS B3Z 0B1For SaleMLS ID #202616579, Brehannah Hopgood, The Agency Real Estate Brokerage Brokerage. NSAR
- C$749,9003 bd4 ba3.1k sqft80 Tudor Ln, Stillwater Lake, NS B3Z 4J1For SaleMLS ID #202609799, Sam Alsayed, Harbourside Realty Ltd. Brokerage. NSAR
