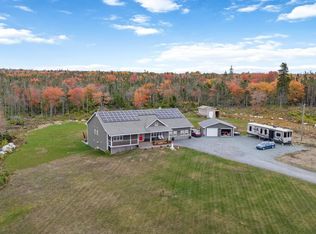
NEW PRICE alert.....A private estate setting on 2.5 acres—offering space, flexibility, and quiet coastal living just minutes from Halifax. Welcome to 18 Mahar Drive, this impressive home delivers the perfect balance of peaceful surroundings and everyday convenience. Designed for both comfortable family living and effortless entertaining, the home offers over 4,500 square feet of finished above-grade living space, including the loft above the garage. Expansive principal rooms, abundant natural light, and a seamless flow create an inviting atmosphere throughout. A long private approach from Mahar Drive leads to a lot that opens up significantly behind the home, creating a wide, usable, and highly private setting rarely found this close to the city. Whether enjoying quiet mornings outdoors, hosting gatherings, or simply taking in the space and surroundings, this is a property that adapts to your lifestyle. The lower level features a separate entrance, offering excellent potential for extended family, a private workspace, or future development. Combined with the generous layout above, this home provides exceptional flexibility for multi-generational living or those seeking room to live and work from home. This property offers the rare opportunity to enjoy estate-style living without sacrificing proximity to Halifax. If you’ve been searching for space, privacy, and a home that truly stands apart, 18 Mahar Drive delivers.
For sale
C$895,000
18 Mahar Dr, Shad Bay, NS B3T 2B6
4beds
4,568sqft
Single Family Residence
Built in 1986
2.68 Acres Lot
$-- Zestimate®
C$196/sqft
C$-- HOA
What's special
Loft above the garageExpansive principal roomsAbundant natural light
- 3 days |
- 63 |
- 1 |
Zillow last checked:
Listing updated:
Listed by:
Allison MacPherson,
Keller Williams Select Realty Brokerage,
Brooke Godsoe,
Keller Williams Select Realty
Source: NSAR,MLS®#: 202619424 Originating MLS®#: Nova Scotia Association of REALTORS®
Originating MLS®#: Nova Scotia Association of REALTORS®Facts & features
Interior
Bedrooms & bathrooms
- Bedrooms: 4
- Bathrooms: 3
- Full bathrooms: 2
- 1/2 bathrooms: 1
- Main level bathrooms: 1
Bedroom
- Level: Second
- Area: 152.1
- Dimensions: 11.7 x 13
Bedroom 1
- Level: Second
- Area: 160.29
- Dimensions: 13.7 x 11.7
Bedroom 2
- Level: Second
- Length: 19.11
Bathroom
- Level: Main
- Area: 60.2
- Dimensions: 7 x 8.6
Bathroom 1
- Level: Second
- Area: 144.11
- Dimensions: 12.11 x 11.9
Bathroom 2
- Level: Second
- Area: 109.44
- Dimensions: 11.4 x 9.6
Dining room
- Level: Main
- Area: 167.61
- Dimensions: 15.1 x 11.1
Kitchen
- Level: Main
- Area: 377.6
- Dimensions: 16 x 23.6
Living room
- Level: Main
- Area: 392
- Dimensions: 24.5 x 16
Office
- Level: Main
- Length: 12.3
Heating
- Baseboard, Fireplace(s), Heat Pump -Ductless
Appliances
- Included: Central Vacuum, Oven, Dryer, Washer, Microwave, Refrigerator, Water Softener
- Laundry: Laundry Room
Features
- Central Vacuum, Ensuite Bath, See Remarks, High Speed Internet
- Flooring: Carpet, Hardwood, Laminate, Tile
- Basement: Full,Partially Finished
- Has fireplace: Yes
- Fireplace features: Propane
Interior area
- Total structure area: 4,568
- Total interior livable area: 4,568 sqft
- Finished area above ground: 3,164
Video & virtual tour
Property
Parking
- Total spaces: 2
- Parking features: Attached, Double, Circular Driveway, Paved
- Attached garage spaces: 2
- Has uncovered spaces: Yes
- Details: Parking Details(Circular Driveway For Multiple Cars), Garage Details(Attached, Double)
Features
- Levels: 2 Storey
- Stories: 2
- Patio & porch: Deck, Patio
- Exterior features: Balcony
- Has spa: Yes
- Spa features: Private
- Has view: Yes
- View description: Ocean
- Has water view: Yes
- Water view: Ocean
Lot
- Size: 2.68 Acres
- Features: Landscaped, Level, 1 to 2.99 Acres
Details
- Parcel number: 40048878
- Zoning: RRB-1
- Other equipment: Fuel Tank(s)
Construction
Type & style
- Home type: SingleFamily
- Property subtype: Single Family Residence
Materials
- Brick, Wood Siding
- Roof: Asphalt
Condition
- New construction: No
- Year built: 1986
Utilities & green energy
- Sewer: Septic Tank
- Water: Drilled Well
- Utilities for property: Cable Connected, Electricity Connected, Phone Connected, Electric, Propane
Community & HOA
Community
- Features: Golf, Park, Playground, Recreation Center, School Bus Service, Shopping, Marina, Place of Worship, Beach
Location
- Region: Shad Bay
Financial & listing details
- Price per square foot: C$196/sqft
- Tax assessed value: C$313,000
- Price range: C$895K - C$895K
- Date on market: 8/4/2026
- Inclusions: All Appliances
- Ownership: Freehold
- Electric utility on property: Yes
A
Allison MacPherson
(902) 476-4889
By pressing Contact Agent, you agree that the real estate professional identified above may call/text you about your search, which may involve use of automated means and pre-recorded/artificial voices. You don't need to consent as a condition of buying any property, goods, or services. Message/data rates may apply. You also agree to our Terms of Use. Zillow does not endorse any real estate professionals. We may share information about your recent and future site activity with your agent to help them understand what you're looking for in a home.
Price history
| Date | Event | Price |
|---|---|---|
| 8/4/2026 | Listed for sale | C$895,000C$196/sqft |
Source:  NSAR #202619424 Report a problem NSAR #202619424 Report a problem | ||
Public tax history
| Year | Property taxes | Tax assessment |
|---|---|---|
| 2019 | -- | C$289,700 |
Climate risks
Neighborhood: B3T
Nearby schools
GreatSchools rating
No schools nearby
We couldn't find any schools near this home.
Schools provided by the listing agent
- Elementary: Atlantic Memorial - Terence Bay Elementary School (Atlantic Memorial)
- Middle: Brookside Junior High School
- High: Halifax West High School
Source: NSAR. This data may not be complete. We recommend contacting the local school district to confirm school assignments for this home.
- C$241,2003 bd2 ba1.7k sqft26 Mahar Dr, Shad Bay, NS B3T2B6Off Market
- C$236,6003 bd2 ba1.2k sqft22 Mahar Dr, Shad Bay, NS B3T2B6Off Market
- C$181,800-- bd1 ba1.3k sqft14 Mahar Dr, Shad Bay, NS B3T2B6Off Market
- C$216,400-- bd1 ba1.4k sqft30 Mahar Dr, Shad Bay, NS B3T2B6Off Market
- C$208,3003 bd2 ba1.3k sqft10 Mahar Dr, Shad Bay, NS B3T2B6Off Market
- C$317,7003 bd2 ba1.4k sqft3857 Prospect Rd, Shad Bay, NS B3T2B8Off Market
- C$264,1003 bd2 ba1.6k sqft15 Mahar Dr, Shad Bay, NS B3T2B6Off Market
- C$208,000-- bd1 ba1.2k sqft34 Mahar Dr, Shad Bay, NS B3T2B6Off Market
Similar homes
- C$849,9005 bd4 ba3.6k sqft14 Jaycor Ct, Halifax, NS B3Z 0H3For Sale
 MLS ID #202617182, Bruce Tramley, Sutton Group Professional Realty Brokerage. NSAR
 - C$799,9004 bd4 ba3.3k sqft71 Yezen Ct, Hammonds Plains, NS B4B 0C3For Sale
 MLS ID #202619512, Jennifer Gillis, Domus Realty Limited Brokerage. NSAR
 - C$989,9005 bd3 ba2.6k sqft128 Blush Ct, Halifax, NS B4E 0T3For Sale
 MLS ID #202619757, Alex Chisholm, Sutton Group Professional Realty Brokerage. NSAR
 - C$1,095,0005 bd4 ba5.6k sqft359 Seligs Rd, Halifax, NS B3T 2A8For Sale
 MLS ID #202607761, Karyn Hammond, Sutton Group Professional Realty Brokerage. NSAR
 - C$699,9003 bd4 ba3k sqft76 Old Mill Rd, Hammonds Plains, NS B3Z 4M3For SaleMLS ID #202619775, Peter Brouwer, Royal LePage Atlantic Brokerage. NSAR
- C$745,0005 bd4 ba3.3k sqft110 Gleneagles Dr, Hammonds Plains, NS B4B 1V8For SaleMLS ID #202619404, Keith Kenny, Century 21 Optimum Realty Brokerage. NSAR
- C$924,9004 bd3 ba2.5k sqft299 Spencer Ave, Halifax, NS B3R 1S8For SaleMLS ID #202619107, Allison Powell, Sotheby's International Realty Canada Brokerage. NSAR
- C$849,9006 bd3 ba3.2k sqft21 Cedarcrest Dr, Hammonds Plains, NS B4B 1T3For SaleMLS ID #202618417, Conner Sherwood, Exit Real Estate Professionals Brokerage. NSAR
- C$819,9003 bd4 ba3.7k sqft51 Parklyn Ct, Halifax, NS B3Z 1M5For SaleMLS ID #202618106, Doug Moxam, Royal LePage Anchor Realty Brokerage. NSAR
- C$724,9003 bd3 ba2.9k sqft430 Mill Lake Rd W, Chester, NS B0J 1T0For SaleMLS ID #202619619, Jane Reno, Red Door Realty Brokerage. NSAR
- C$879,9003 bd2 ba2.6k sqft295 Kennedys Rd, Halifax, NS B3Z 1V7For SaleMLS ID #202616899, Sam Bianchini, Keller Williams Select Realty Brokerage. NSAR
- C$875,0004 bd2 ba2.4k sqft212 Puddle Rd, Queensland, NS B0J 1T0For SaleMLS ID #202616886, Lindsay Carroll, Engel & Volkers (Chester) Brokerage. NSAR
- C$769,9994 bd3 ba3.1k sqft18 Delmerle Dr, Whites Lake, NS B3T 1W9For SaleMLS ID #202615468, Allison MacPherson, Keller Williams Select Realty Brokerage. NSAR
- C$999,9004 bd3 ba2.9k sqft6705 Quinpool Rd, Halifax, NS B3L 1C1For SaleMLS ID #202619932, Angie Bryant, Sotheby's International Realty Canada Brokerage. NSAR
- C$1,200,0006 bd4 ba3.6k sqft17 Oakley Ave, Halifax, NS B3M 3G6For SaleMLS ID #202619502, Mary Clark, Engel & Volkers Brokerage. NSAR
- C$799,9003 bd3 ba2.9k sqft111 Saint George Blvd, Halifax, NS B4B 1K7For SaleMLS ID #202615562, Morgan June Haney, The Agency Real Estate Brokerage Brokerage. NSAR
- C$749,9004 bd4 ba2.7k sqft8 Fox Glove Ln, Halifax, NS B3M 2R8For SaleMLS ID #202619556, Margaret Craig, Engel & Volkers Brokerage. NSAR
- C$799,9004 bd4 ba3.5k sqft252 Gleneagles Dr, Hammonds Plains, NS B4B 1V8For SaleMLS ID #202601681, Matthew Archer, Red Door Realty Brokerage. NSAR
- C$749,9004 bd3 ba3.4k sqft103 Sussex Dr, Halifax, NS B3Z 4J2For SaleMLS ID #202608519, Ron Maher, Sutton Group Professional Realty Brokerage. NSAR
- C$680,0004 bd3 ba3k sqft280 Daisywood Dr, Hammonds Plains, NS B4B 0E1For SaleMLS ID #202619064, Sandra Pike, Royal LePage Atlantic Brokerage. NSAR
