Welcome to 21 Cedarcrest Drive, a beautifully maintained one-owner bungalow home situated on a private, mature lot in the heart of sought-after Hammonds Plains. Offering over 3,200 sqft. of living space, this versatile property is ideal for growing families, multi-generational living, and buyers looking for future income potential. Lovingly cared for since day one, the home showcases true pride of ownership and features recent updates including a new roof, heating system and fresh paint throughout. The massive main level offers three spacious bedrooms, including a primary suite with ensuite, two inviting living and dining areas, a functional kitchen with ample cabinetry, and convenient main-floor laundry. The finished walkout lower level adds incredible flexibility with three additional bedrooms, a den/office/storage room, a full kitchen, full bathroom, separate laundry, and its own walkout, making it ideal for extended family, guests, or a potential in-law suite (subject to municipal approval). Enjoy year-round comfort with brand new ductless heat pumps, new submersible well pump in 2025, a fancy propane fireplace, and baseboard heating. Outside, the expansive back deck overlooks a peaceful, tree-lined backyard offering exceptional privacy, while the heated and wired double attached garage, circular driveway, and generous parking provide everyday convenience. Located in one of Hammonds Plains' most desirable family communities, you'll enjoy nearby lakes, parks, trails, excellent schools, recreation facilities, and quick access to Bedford, Tantallon, and Halifax. Combining space, flexibility, privacy, and outstanding value, this is a rare opportunity to own a home that can truly adapt to your family's needs for years to come.
For sale
C$849,900
21 Cedarcrest Dr, Hammonds Plains, NS B4B 1T3
6beds
3,221sqft
Single Family Residence
Built in 1998
1.79 Acres Lot
$-- Zestimate®
C$264/sqft
C$-- HOA
What's special
Private mature lotThree spacious bedroomsPrimary suite with ensuiteConvenient main-floor laundryFinished walkout lower levelFancy propane fireplaceBaseboard heating
- 2 days |
- 42 |
- 3 |
Zillow last checked:
Listing updated:
Listed by:
Conner Sherwood,
Exit Real Estate Professionals Brokerage
Source: NSAR,MLS®#: 202618417 Originating MLS®#: Nova Scotia Association of REALTORS®
Originating MLS®#: Nova Scotia Association of REALTORS®Facts & features
Interior
Bedrooms & bathrooms
- Bedrooms: 6
- Bathrooms: 3
- Full bathrooms: 3
- Main level bathrooms: 1
- Main level bedrooms: 3
Bedroom
- Level: Main
- Area: 109.2
- Dimensions: 12 x 9.1
Bedroom 1
- Level: Main
- Area: 111.6
- Dimensions: 12 x 9.3
Bedroom 2
- Level: Lower
- Area: 128.7
- Dimensions: 11.7 x 11
Bedroom 3
- Level: Lower
- Area: 146.32
- Dimensions: 11.8 x 12.4
Bedroom 4
- Level: Lower
- Area: 201.77
- Dimensions: 14.3 x 14.11
Bathroom
- Level: Main
- Area: 56.25
- Dimensions: 7.5 x 7.5
Bathroom 1
- Level: Lower
- Area: 56.44
- Dimensions: 8.3 x 6.8
Bathroom 2
- Level: Lower
- Area: 42.14
- Dimensions: 4.9 x 8.6
Dining room
- Level: Main
- Area: 146.4
- Dimensions: 12 x 12.2
Family room
- Level: Main
- Area: 207.08
- Dimensions: 12.4 x 16.7
Kitchen
- Level: Main
- Area: 199.8
- Dimensions: 10.8 x 18.5
Living room
- Level: Main
- Area: 171.6
- Dimensions: 12 x 14.3
Office
- Level: Lower
- Area: 156.94
- Dimensions: 11.8 x 13.3
Heating
- Baseboard, Fireplace(s), Heat Pump -Ductless
Appliances
- Included: Stove, Dishwasher, Dryer, Washer, Microwave, Refrigerator
Features
- Secondary Suite, High Speed Internet, Master Downstairs
- Flooring: Hardwood, Laminate, Tile
- Basement: Partially Finished,Walk-Out Access
- Has fireplace: Yes
- Fireplace features: Propane
Interior area
- Total structure area: 3,221
- Total interior livable area: 3,221 sqft
- Finished area above ground: 1,603
Property
Parking
- Total spaces: 2
- Parking features: Double, Built-In, Heated Garage, Wired, Circular Driveway, Gravel
- Attached garage spaces: 2
- Has uncovered spaces: Yes
- Details: Garage Details(Double Built In Wired And Heated.)
Lot
- Size: 1.79 Acres
- Features: Partially Cleared, Landscaped, 1 to 2.99 Acres, Near Public Transit
Details
- Additional structures: Shed(s)
- Parcel number: 40775496
- Zoning: R1
- Other equipment: Air Exchanger, Fuel Tank(s)
Construction
Type & style
- Home type: SingleFamily
- Architectural style: Bungalow
- Property subtype: Single Family Residence
Materials
- Brick, Vinyl Siding
- Roof: Asphalt
Condition
- New construction: No
- Year built: 1998
Utilities & green energy
- Gas: Oil
- Sewer: Septic Tank
- Water: Drilled Well
- Utilities for property: Cable Connected, Electricity Connected, Phone Connected, Electric, Propane
Community & HOA
Community
- Features: Park, Playground, Recreation Center, School Bus Service, Shopping, Place of Worship
Location
- Region: Hammonds Plains
Financial & listing details
- Price per square foot: C$264/sqft
- Tax assessed value: C$299,700
- Price range: C$849.9K - C$849.9K
- Date on market: 7/23/2026
- Ownership: Freehold
- Electric utility on property: Yes
Conner Sherwood
Conner Sherwood
(902) 329-9481
By pressing Contact Agent, you agree that the real estate professional identified above may call/text you about your search, which may involve use of automated means and pre-recorded/artificial voices. You don't need to consent as a condition of buying any property, goods, or services. Message/data rates may apply. You also agree to our Terms of Use. Zillow does not endorse any real estate professionals. We may share information about your recent and future site activity with your agent to help them understand what you're looking for in a home.
Price history
| Date | Event | Price |
|---|---|---|
| 7/23/2026 | Listed for sale | C$849,900C$264/sqft |
Source:  NSAR #202618417 Report a problem NSAR #202618417 Report a problem | ||
Public tax history
| Year | Property taxes | Tax assessment |
|---|---|---|
| 2019 | -- | C$263,100 |
Climate risks
Neighborhood: B4B
Nearby schools
GreatSchools rating
No schools nearby
We couldn't find any schools near this home.
- C$270,6003 bd2 ba1.7k sqft27 Cedarcrest Dr, Hammonds Plains, NS B4B1T3Off Market
- C$330,9003 bd3 ba2.5k sqft15 Cedarcrest Dr, Hammonds Plains, NS B4B1T3Off Market
- C$240,300-- bd2 ba1.4k sqft35 Cedarcrest Dr, Hammonds Plains, NS B4B1T3Off Market
- C$357,4003 bd3 ba2.1k sqft20 Cedarcrest Dr, Hammonds Plains, NS B4B1T3Off Market
- C$230,4003 bd2 ba1.2k sqft32 Cedarcrest Dr, Hammonds Plains, NS B4B1T3Off Market
- C$306,2003 bd3 ba1.7k sqft9 Cedarcrest Dr, Hammonds Plains, NS B4B1T3Off Market
- C$250,700-- bd1 ba1.1k sqft43 Cedarcrest Dr, Hammonds Plains, NS B4B1T3Off Market
- C$202,4002 bd1 ba823 sqft38 Cedarcrest Dr, Hammonds Plains, NS B4B1T3Off Market
Similar homes
- C$849,9004 bd4 ba3k sqft534 Everwood Ave Lot 441, Hammonds Plains, NS B3Z 0J6New Construction
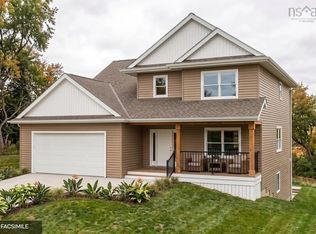 MLS ID #202618614, Julie Kells, Engel & Volkers Brokerage. NSAR
 - C$849,9004 bd4 ba2.5k sqft572 Everwood Ave Lot 443, Hammonds Plains, NS B3Z 0J6New Construction
 MLS ID #202618613, Julie Kells, Engel & Volkers Brokerage. NSAR
 - C$909,9005 bd3 ba3.2k sqft444 Everwood Ave, Hammonds Plains, NS B3Z 0J6New Construction
 MLS ID #202618611, Julie Kells, Engel & Volkers Brokerage. NSAR
 - C$789,9004 bd3 ba2.1k sqft579 Everwood Ave Lot 414A, Hammonds Plains, NS B3Z 0J6New Construction
 MLS ID #202618610, Julie Kells, Engel & Volkers Brokerage. NSAR
 - C$849,9004 bd4 ba3.7k sqft240 Glen Arbour Way, Halifax, NS B4B 1T6For SaleMLS ID #202615770, Melanie Leblanc, Royal LePage Atlantic Brokerage. NSAR
- C$819,9003 bd4 ba3.7k sqft51 Parklyn Ct, Halifax, NS B3Z 1M5For SaleMLS ID #202618106, Doug Moxam, Royal LePage Anchor Realty Brokerage. NSAR
- C$825,0005 bd3 ba3.2k sqft286 Sandy Run, Hammonds Plains, NS B4B 1X9For SaleMLS ID #202605636, Don Ranni, Royal LePage Atlantic Brokerage. NSAR
- C$849,9003 bd3 ba2.7k sqft174 Sandy Run, Hammonds Plains, NS B4B 1X9For SaleMLS ID #202611025, Charlotte Hansen, Royal LePage Atlantic Brokerage. NSAR
- C$749,9004 bd4 ba2.8k sqft321 Norman Blvd, Halifax, NS B4B 1W3For SaleMLS ID #202615146, Ron Bryant, Bryant Realty Atlantic Brokerage. NSAR
- C$699,9005 bd3 ba2.8k sqft48 Gleneagles Dr, Halifax, NS B4B 1V8For SaleMLS ID #202610182, Jacqui Rostek Holder, Royal LePage Atlantic Brokerage. NSAR
- C$779,9004 bd4 ba2.6k sqft116 Thompson Run, Hammonds Plains, NS B4B 1T7For SaleMLS ID #202610430, Jerry Murphy, Keller Williams Select Realty Brokerage. NSAR
- C$649,9004 bd3 ba2.8k sqft71 Chalamont Dr, Hammonds Plains, NS B3Z 1H8For SaleMLS ID #202618267, Ian Angus, Royal LePage Atlantic Brokerage. NSAR
- C$799,9004 bd4 ba3.5k sqft252 Gleneagles Dr, Hammonds Plains, NS B4B 1V8For SaleMLS ID #202601681, Matthew Archer, Red Door Realty Brokerage. NSAR
- C$599,9003 bd4 ba3.3k sqft46 Blue Mountain Dr, Hammonds Plains, NS B4B 1L1For SaleMLS ID #202618356, Jamie-Lynn Gillis, Royal LePage Atlantic Brokerage. NSAR
- C$799,9003 bd3 ba2.9k sqft111 Saint George Blvd, Halifax, NS B4B 1K7For SaleMLS ID #202615562, Morgan June Haney, The Agency Real Estate Brokerage Brokerage. NSAR
- C$879,9004 bd4 ba2.5k sqft11 Garvey Ct #Gar-49, Bedford, NS B4B 2V7New ConstructionMLS ID #202618127, Jacqui Rostek Holder, Royal LePage Atlantic Brokerage. NSAR
- C$819,9004 bd3 ba2.3k sqft380 Zaffre Dr Lot 5017, Middle Sackville, NS B4E 0X3New ConstructionMLS ID #202615833, Scott Moulton, Royal LePage Atlantic Brokerage. NSAR
- C$949,9003 bd3 ba2.2k sqft911 McCabe Lake Dr, Middle Sackville, NS B4E 0P3For SaleMLS ID #202618185, Rebecca Marchand, Sutton Group Professional Realty Brokerage. NSAR
- C$724,9004 bd3 ba2.5k sqft980 White Hills Run, Halifax, NS B4B 1V4For SaleMLS ID #202614575, Geri Barrington, Royal LePage Atlantic Brokerage. NSAR
- C$899,0004 bd3 ba2.2k sqft280 Marwood Dr, Lucasville, NS B4B 2T3New ConstructionMLS ID #202611151, Siba Saoud, RE/MAX Nova Brokerage. NSAR
