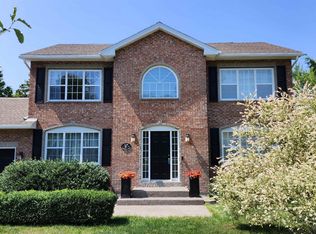
Welcome to this beautifully maintained Salt Box home offering the perfect blend of comfort, style, and functionality. Situated on a private 1.2-acre lot in the highly desirable Hammonds Plains area, this impressive property features an attached double garage as well as a detached 24’ x 24’ garage, providing exceptional space for vehicles, hobbies, storage, or workshop use. Pride of ownership is evident throughout this wonderful family home. The heart of the home is the stunning white kitchen featuring an abundance of cabinetry, quartz countertops, tiled backsplash, and ample workspace for preparing meals and entertaining family and friends. The spacious layout flows effortlessly into the main living areas, creating a warm and inviting atmosphere. Offering 4 generous bedrooms and 4 bathrooms, there is plenty of room for growing families, guests, or those working from home. Numerous upgrades have been completed in recent years, providing peace of mind for the next owner. Improvements include the roof, furnace, kitchen renovation, basement carpeting, heat pumps, and much more, making this home truly move-in ready. Step outside and enjoy your own private backyard retreat. The large deck is perfect for summer gatherings, morning coffee, or relaxing evenings under the stars. The spacious hot tub, which will remain with the property, adds to the home’s appeal and creates the perfect place to unwind after a busy day. A high-end generator and monitoring system are also included, offering added convenience and security year-round. The location is second to none for outdoor enthusiasts. Enjoy being just minutes from the renowned Glen Arbour Golf Course and the beautiful The Links at Brunello. The area is surrounded by lakes, walking trails, parks, and recreational opportunities while still offering easy access to schools, shopping, and all the amenities of the Halifax Regional Municipality.
For sale
C$749,900
321 Norman Blvd, Halifax, NS B4B 1W3
4beds
2,811sqft
Single Family Residence
Built in 27
1.14 Acres Lot
$-- Zestimate®
C$267/sqft
C$-- HOA
What's special
Attached double garageStunning white kitchenAbundance of cabinetryQuartz countertopsTiled backsplashWarm and inviting atmospherePrivate backyard retreat
- 32 days |
- 72 |
- 7 |
Zillow last checked:
Listing updated:
Listed by:
Ron Bryant,
Bryant Realty Atlantic Brokerage
Source: NSAR,MLS®#: 202615146 Originating MLS®#: Nova Scotia Association of REALTORS®
Originating MLS®#: Nova Scotia Association of REALTORS®Facts & features
Interior
Bedrooms & bathrooms
- Bedrooms: 4
- Bathrooms: 4
- Full bathrooms: 3
- 1/2 bathrooms: 1
- Main level bathrooms: 1
Bedroom
- Level: Second
- Area: 112.73
- Dimensions: 13.9 x 8.11
Bedroom 1
- Level: Second
- Area: 97.97
- Dimensions: 10.1 x 9.7
Bedroom 2
- Level: Second
- Area: 109.08
- Dimensions: 10.8 x 10.1
Bathroom
- Level: Main
- Area: 19.11
- Dimensions: 4.9 x 3.9
Bathroom 1
- Level: Second
- Area: 525.4
- Dimensions: 7.4 x 71
Bathroom 2
- Level: Second
- Area: 73.71
- Dimensions: 9.1 x 8.1
Bathroom 3
- Level: Basement
- Area: 53.2
- Dimensions: 7.6 x 7
Dining room
- Level: Main
- Area: 129.87
- Dimensions: 11.1 x 11.7
Family room
- Level: Main
- Area: 247.8
- Dimensions: 21 x 11.8
Kitchen
- Level: Main
- Area: 179.07
- Dimensions: 14.1 x 12.7
Living room
- Level: Main
- Area: 136.53
- Dimensions: 12.3 x 11.1
Heating
- Baseboard, Heat Pump, Hot Water
Features
- High Speed Internet
- Flooring: Carpet, Ceramic Tile, Engineered Hardwood
- Basement: Finished
Interior area
- Total structure area: 2,811
- Total interior livable area: 2,811 sqft
- Finished area above ground: 1,980
Video & virtual tour
Property
Parking
- Total spaces: 2
- Parking features: Detached, Double
- Garage spaces: 2
- Details: Garage Details(Attached Double And Detached Garage)
Features
- Levels: Two
- Stories: 2
Lot
- Size: 1.14 Acres
- Features: Landscaped, Level, 1 to 2.99 Acres
Details
- Parcel number: 40821175
- Zoning: MU-1
- Other equipment: Heat Pumps Rented, Other Rental Equipment
Construction
Type & style
- Home type: SingleFamily
- Property subtype: Single Family Residence
Materials
- Roof: Asphalt
Condition
- New construction: No
- Year built: 27
Utilities & green energy
- Gas: Oil
- Sewer: Septic Tank
- Water: Drilled Well
- Utilities for property: Electricity Connected, Natural Gas Connected, Phone Connected, Electric
Community & HOA
Location
- Region: Halifax
Financial & listing details
- Price per square foot: C$267/sqft
- Price range: C$749.9K - C$749.9K
- Date on market: 6/22/2026
- Ownership: Freehold
- Electric utility on property: Yes
Ron Bryant
Ron Bryant
(902) 830-7680
By pressing Contact Agent, you agree that the real estate professional identified above may call/text you about your search, which may involve use of automated means and pre-recorded/artificial voices. You don't need to consent as a condition of buying any property, goods, or services. Message/data rates may apply. You also agree to our Terms of Use. Zillow does not endorse any real estate professionals. We may share information about your recent and future site activity with your agent to help them understand what you're looking for in a home.
Price history
| Date | Event | Price |
|---|---|---|
| 7/10/2026 | Price change | C$749,900-3.8%C$267/sqft |
Source:  NSAR #202615146 Report a problem NSAR #202615146 Report a problem | ||
| 6/22/2026 | Listed for sale | C$779,900C$277/sqft |
Source: NSAR #202615146 Report a problem | ||
Public tax history
Tax history is unavailable.
Climate risks
Neighborhood: B4B
Nearby schools
GreatSchools rating
No schools nearby
We couldn't find any schools near this home.
Schools provided by the listing agent
- Elementary: Hammonds Plains Consolidated Elementary School
- High: Charles P Allen High School
Source: NSAR. This data may not be complete. We recommend contacting the local school district to confirm school assignments for this home.
- C$367,2004 bd4 ba2.8k sqft321 Norman Blvd, Hammonds Plains, NS B4B1W3Off Market
- C$346,1003 bd3 ba2.4k sqft303 Norman Blvd, Hammonds Plains, NS B4B1W3Off Market
- C$327,0003 bd3 ba1.9k sqft339 Norman Blvd, Hammonds Plains, NS B4B1W3Off Market
- C$321,9003 bd3 ba1.9k sqft318 Norman Blvd, Hammonds Plains, NS B4B1W3Off Market
- C$288,5003 bd2 ba1.7k sqft334 Norman Blvd, Hammonds Plains, NS B4B1W3Off Market
- C$301,4003 bd3 ba1.9k sqft288 Norman Blvd, Hammonds Plains, NS B4B1W3Off Market
- C$302,1003 bd3 ba1.9k sqft285 Norman Blvd, Hammonds Plains, NS B4B1W3Off Market
- C$352,5004 bd3 ba2.5k sqft100 Beaver Lake Dr, Hammonds Plains, NS B4B1W2Off Market
Similar homes
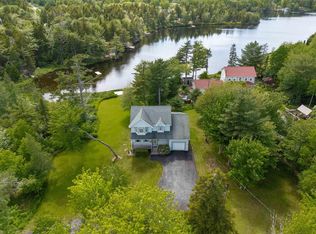
- C$779,9004 bd4 ba2.6k sqft116 Thompson Run, Hammonds Plains, NS B4B 1T7For Sale
 MLS ID #202610430, Jerry Murphy, Keller Williams Select Realty Brokerage. NSAR
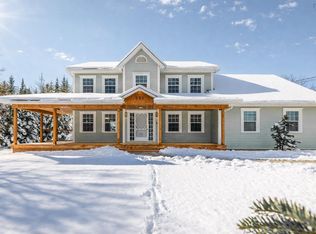
 - C$825,0003 bd3 ba2.9k sqft111 Saint George Blvd, Halifax, NS B4B 1K7For Sale
 MLS ID #202615562, Morgan June Haney, The Agency Real Estate Brokerage Brokerage. NSAR
 - C$749,9004 bd4 ba3.1k sqft32 Rustic Rdg, Upper Tantallon, NS B3Z 1L3For Sale
 MLS ID #202617089, Krista Jensen, Royal LePage Atlantic Brokerage. NSAR
 - C$799,9004 bd4 ba3.5k sqft252 Gleneagles Dr, Hammonds Plains, NS B4B 1V8For Sale
 MLS ID #202601681, Matthew Archer, Red Door Realty Brokerage. NSAR
 - C$799,0005 bd4 ba3k sqft37 Equine Ct, Halifax, NS B4B 2B1For SaleMLS ID #202603890, Jessica Barnett, Royal LePage Atlantic Brokerage. NSAR
- C$759,9003 bd3 ba2k sqft439 Newbury Rd, Halifax, NS B4B 0C6For SaleMLS ID #202610047, Ron Maher, Sutton Group Professional Realty Brokerage. NSAR
- C$689,9003 bd2 ba1.7k sqft1909 Hammonds Plains Rd, Hammonds Plains, NS B4B 1P4For SaleMLS ID #202605374, Nousha Saberi, RE/MAX Nova (Halifax) Brokerage. NSAR
- C$749,9003 bd4 ba3.1k sqft80 Tudor Ln, Stillwater Lake, NS B3Z 4J1For SaleMLS ID #202609799, Sam Alsayed, Harbourside Realty Ltd. Brokerage. NSAR
- C$719,0005 bd3 ba3.2k sqft56 Bristol Ave, Halifax, NS B3Z 1G7For SaleMLS ID #202614131, Heidi Rhyno, Royal LePage Atlantic Brokerage. NSAR
- C$749,9003 bd4 ba3k sqft9 Wessex Hl, Beaver Bank, NS B4E 3P4For SaleMLS ID #202613198, Logan Berkvens, The Agency Real Estate Brokerage Brokerage. NSAR
- C$824,9004 bd4 ba2.9k sqft13 Douglas Dr, Bedford, NS B4A 1P5For SaleMLS ID #202617188, Mylene Fraser, Royal LePage Atlantic Brokerage. NSAR
- C$770,0004 bd3 ba3k sqft26 Darlington Dr, Halifax, NS B4E 0H4For SaleMLS ID #202613943, Ryley Norman, Press Realty Inc. Brokerage. NSAR
- C$629,9005 bd2 ba2.2k sqft45 Rockcliffe Cres, Hammonds Plains, NS B3Z 1J8For SaleMLS ID #202616967, Alex Tattrie, Century 21 Trident Realty Ltd. Brokerage. NSAR
- C$599,9003 bd2 ba1.8k sqft69 Lylewood Dr, Middle Sackville, NS B4E 3B1For SaleMLS ID #202618294, Allie White, The Agency Real Estate Brokerage Brokerage. NSAR
- C$695,0004 bd2 ba2.4k sqft60 Saskatoon Dr, Halifax, NS B3M 3H7For SaleMLS ID #202613485, Sandra Pike, Royal LePage Atlantic Brokerage. NSAR
- C$668,0004 bd2 ba2.4k sqft219 Monarch Dr, Beaver Bank, NS B4E 3J1For SaleMLS ID #202614036, Lingyun (ling) Wang, RE/MAX Nova (Halifax) Brokerage. NSAR
- C$699,9004 bd3 ba2.6k sqft4830 Saint Margarets Bay Rd, Halifax, NS B3Z 1C9For SaleMLS ID #202615014, Taylor Shields, RE/MAX Nova (Halifax) Brokerage. NSAR
- C$729,9004 bd3 ba2.9k sqft65 Lakehill Dr, Halifax, NS B2W 6C8For SaleMLS ID #202613114, Jon Murray, Keller Williams Select Realty Brokerage. NSAR
- C$834,9004 bd3 ba2.9k sqft55 Tori Ln, Halifax, NS B2T 0S8For SaleMLS ID #202617275, Cheradene Digdon, Parachute Realty Brokerage. NSAR
- C$1,089,0004 bd4 ba3.2k sqft71 Ariel Ln, Halifax, NS B4B 0W7For SaleMLS ID #202612405, Simon Zhu, Royal LePage Atlantic Brokerage. NSAR
