Welcome to 45 Rockcliffe Crescent! Conveniently located in the heart of Hammonds Plains, this highly energy-efficient, 5-bedroom, 2-bathroom home features a fantastic, newly added in-law suite and is an absolute must-see. Offering ultimate versatility, it is the perfect setup for a growing family, multi-generational living, or an incredible opportunity to live on the main level and collect rent downstairs to offset your mortgage. The home is equipped with a ducted heat pump and solar panels that will be fully paid off on closing at the seller's expense, passing immediate utility savings directly to you. Outside, you will also find a new front deck and a detached 24x26 garage, providing the ultimate space for a workshop, vehicles, or extra storage. Upstairs, the main level welcomes you with a bright, open-concept living, dining, and kitchen area, complete with patio doors leading to your back deck overlooking a private, mature treed lot that is perfect for summer gatherings and family BBQs. Down the hall, you will find a large main bathroom with laundry, two bright secondary bedrooms, and a spacious primary bedroom featuring direct cheater-suite access to the bathroom. The lower level boasts a fantastic walk-out basement suite that maximizes privacy and comfort. This bright space includes its own dedicated laundry, an open-concept kitchen, dining, and living area, and two massive bedrooms, making it an ideal setup for extended family or a premium rental unit. Located just minutes from Tantallon Plaza, you are close to shopping, restaurants, gym facilities, public library, schools, a community centre, baseball fields, tennis courts, and local public lakefront parks and much more all while being an easy 20-minute commute to downtown Halifax. This property is a true gem that checks every single box. Book your private showing today!
Under contract
C$599,900
45 Rockcliffe Cres, Hammonds Plains, NS B3Z 1J8
5beds
2,227sqft
Single Family Residence
Built in 1994
0.87 Acres Lot
$-- Zestimate®
C$269/sqft
C$-- HOA
What's special
Ducted heat pumpNew front deckPrivate mature treed lotTwo bright secondary bedroomsSpacious primary bedroomWalk-out basement suite
- 22 days |
- 108 |
- 8 |
Zillow last checked:
Listing updated:
Listed by:
Alex Tattrie,
Century 21 Trident Realty Ltd. Brokerage,
Matthew Trask,
Century 21 Trident Realty Ltd.
Source: NSAR,MLS®#: 202616967 Originating MLS®#: Nova Scotia Association of REALTORS®
Originating MLS®#: Nova Scotia Association of REALTORS®Facts & features
Interior
Bedrooms & bathrooms
- Bedrooms: 5
- Bathrooms: 2
- Full bathrooms: 2
- Main level bathrooms: 1
- Main level bedrooms: 3
Bedroom
- Level: Main
- Area: 118.25
- Dimensions: 11 x 10.75
Bedroom 1
- Level: Main
- Area: 108
- Dimensions: 12 x 9
Bedroom 2
- Level: Basement
- Area: 123.72
- Dimensions: 10.92 x 11.33
Bedroom 3
- Level: Basement
- Area: 150.17
- Dimensions: 13.25 x 11.33
Bathroom
- Level: Main
- Area: 90
- Dimensions: 12 x 7.5
Bathroom 1
- Level: Basement
- Area: 41.56
- Dimensions: 5.25 x 7.92
Dining room
- Level: Main
- Area: 150.06
- Dimensions: 12.33 x 12.17
Kitchen
- Level: Main
- Area: 122.31
- Dimensions: 12.33 x 9.92
Living room
- Level: Main
- Area: 179
- Dimensions: 14.92 x 12
Heating
- Baseboard, Heat Pump
Features
- Secondary Suite, High Speed Internet, Master Downstairs
- Flooring: Ceramic Tile, Engineered Hardwood, Hardwood
- Basement: Finished,Walk-Out Access
Interior area
- Total structure area: 2,227
- Total interior livable area: 2,227 sqft
- Finished area above ground: 1,113
Video & virtual tour
Property
Parking
- Total spaces: 3.5
- Parking features: Detached, 1.5, Wired, Double, Gravel
- Garage spaces: 1.5
- Details: Garage Details(Detached)
Features
- Levels: Split Entry
- Patio & porch: Deck
Lot
- Size: 0.87 Acres
- Features: Partially Cleared, Landscaped, Level, Wooded, 0.5 to 0.99 Acres, Near Public Transit
Details
- Parcel number: 40460677
- Zoning: R1
Construction
Type & style
- Home type: SingleFamily
- Property subtype: Single Family Residence
Materials
- Brick, Vinyl Siding
- Roof: Asphalt
Condition
- New construction: No
- Year built: 1994
Utilities & green energy
- Sewer: Septic Tank
- Water: Drilled Well
- Utilities for property: Cable Connected, Electricity Connected, Phone Connected, Electric
Green energy
- Energy generation: Solar
Community & HOA
Community
- Features: Golf, Park, Playground, School Bus Service, Shopping, Place of Worship
Location
- Region: Hammonds Plains
Financial & listing details
- Price per square foot: C$269/sqft
- Tax assessed value: C$256,500
- Price range: C$599.9K - C$599.9K
- Date on market: 7/9/2026
- Ownership: Freehold
- Electric utility on property: Yes
Alex Tattrie
Alex Tattrie
(902) 802-4623
By pressing Contact Agent, you agree that the real estate professional identified above may call/text you about your search, which may involve use of automated means and pre-recorded/artificial voices. You don't need to consent as a condition of buying any property, goods, or services. Message/data rates may apply. You also agree to our Terms of Use. Zillow does not endorse any real estate professionals. We may share information about your recent and future site activity with your agent to help them understand what you're looking for in a home.
Price history
| Date | Event | Price |
|---|---|---|
| 7/30/2026 | Contingent | C$599,900C$269/sqft |
Source:  NSAR #202616967 Report a problem NSAR #202616967 Report a problem | ||
| 7/28/2026 | Price change | C$599,900-4.8%C$269/sqft |
Source: NSAR #202616967 Report a problem | ||
| 7/9/2026 | Listed for sale | C$629,900+152%C$283/sqft |
Source: NSAR #202616967 Report a problem | ||
| 8/2/2011 | Sold | C$250,000C$112/sqft |
Source: Public Record Report a problem | ||
Public tax history
| Year | Property taxes | Tax assessment |
|---|---|---|
| 2019 | -- | C$256,500 |
Climate risks
Neighborhood: B3Z
Nearby schools
GreatSchools rating
No schools nearby
We couldn't find any schools near this home.
Schools provided by the listing agent
- Elementary: Hammonds Plains Consolidated Elementary School
- Middle: Madeline Symonds Middle School
- High: Charles P Allen High School
Source: NSAR. This data may not be complete. We recommend contacting the local school district to confirm school assignments for this home.
- C$211,700-- bd2 ba1.1k sqft31 Rockcliffe Cres, Hammonds Plains, NS B3Z1J8Off Market
- C$252,4003 bd3 ba1.7k sqft49 Rockcliffe Cres, Hammonds Plains, NS B3Z1J8Off Market
- C$237,300-- bd2 ba1.9k sqft44 Rockcliffe Cres, Hammonds Plains, NS B3Z1J8Off Market
- C$240,500-- bd3 ba1.6k sqft48 Rockcliffe Cres, Hammonds Plains, NS B3Z1J8Off Market
- C$214,100-- bd2 ba1.5k sqft53 Rockcliffe Cres, Hammonds Plains, NS B3Z1J8Off Market
- C$291,2003 bd3 ba1.7k sqft40 Rockcliffe Cres, Hammonds Plains, NS B3Z1J8Off Market
- C$279,000-- bd2 ba1.9k sqft25 Rockcliffe Cres, Hammonds Plains, NS B3Z1J8Off Market
- C$355,000-- bd4 ba2.8k sqft52 Rockcliffe Cres, Hammonds Plains, NS B3Z1J8Off Market
Similar homes
- C$529,0005 bd2 ba2.1k sqft19 Kilbride Dr, Stillwater Lake, NS B3Z 1P4For Sale
 MLS ID #202618832, Lingyun (ling) Wang, RE/MAX Nova (Halifax) Brokerage. NSAR
 - C$719,0005 bd3 ba3.2k sqft56 Bristol Ave, Halifax, NS B3Z 1G7For Sale
 MLS ID #202614131, Heidi Rhyno, Royal LePage Atlantic Brokerage. NSAR
 - C$630,0005 bd2 ba2.3k sqft10 Elmwood Ct, Halifax, NS B4E 3B1For Sale
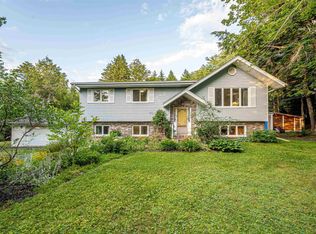 MLS ID #202618448, Angela Leaman, Keller Williams Select Realty Brokerage. NSAR
 - C$599,9005 bd2 ba2.2k sqft1999 Old Sambro Rd, Williamswood, NS B3V 1B9For Sale
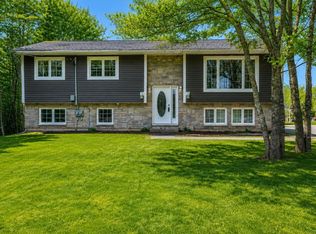 MLS ID #202619044, Lori Hennessey, Royal LePage Anchor Realty (Spryfield) Brokerage. NSAR
 - C$669,0004 bd2 ba2.4k sqft107 Waterstone Run, Halifax, NS B4B 1X5For SaleMLS ID #202616231, Ryan Matthews, Press Realty Inc. Brokerage. NSAR
- C$599,9003 bd2 ba1.8k sqft69 Lylewood Dr, Middle Sackville, NS B4E 3B1For SaleMLS ID #202618294, Allie White, The Agency Real Estate Brokerage Brokerage. NSAR
- C$649,9003 bd3 ba2.1k sqft155 Grinstead Ln, Stillwater Lake, NS B3Z 1P1For SaleMLS ID #202614707, Kimia Nejat, Exit Realty Metro Brokerage. NSAR
- C$699,9004 bd3 ba2.6k sqft4830 Saint Margarets Bay Rd, Halifax, NS B3Z 1C9For SaleMLS ID #202615014, Taylor Shields, RE/MAX Nova (Halifax) Brokerage. NSAR
- C$749,9004 bd4 ba3.1k sqft32 Rustic Rdg, Upper Tantallon, NS B3Z 1L3For SaleMLS ID #202617089, Krista Jensen, Royal LePage Atlantic Brokerage. NSAR
- C$849,9006 bd3 ba3.2k sqft21 Cedarcrest Dr, Hammonds Plains, NS B4B 1T3For SaleMLS ID #202618417, Conner Sherwood, Exit Real Estate Professionals Brokerage. NSAR
- C$779,9004 bd4 ba2.6k sqft116 Thompson Run, Hammonds Plains, NS B4B 1T7For SaleMLS ID #202610430, Jerry Murphy, Keller Williams Select Realty Brokerage. NSAR
- C$599,9004 bd2 ba2k sqft9 Campbell Dr, Bedford, NS B4A 1N7For SaleMLS ID #202606151, Ian Angus, Royal LePage Atlantic Brokerage. NSAR
- C$629,9003 bd4 ba2.3k sqft130 Snowberry Ct, Halifax, NS B4E 3H6For SaleMLS ID #202613255, Dale Cameron, RE/MAX Nova Brokerage. NSAR
- C$689,9003 bd2 ba1.7k sqft1909 Hammonds Plains Rd, Hammonds Plains, NS B4B 1P4For SaleMLS ID #202605374, Nousha Saberi, RE/MAX Nova (Halifax) Brokerage. NSAR
- C$639,0004 bd2 ba2.5k sqft2132 Waverley Rd, Waverley, NS B2R 1Y9For SaleMLS ID #202618472, Eric Myers, RE/MAX Nova Brokerage. NSAR
- C$799,9003 bd3 ba2.9k sqft111 Saint George Blvd, Halifax, NS B4B 1K7For SaleMLS ID #202615562, Morgan June Haney, The Agency Real Estate Brokerage Brokerage. NSAR
- C$749,9003 bd4 ba3.1k sqft80 Tudor Ln, Stillwater Lake, NS B3Z 4J1For SaleMLS ID #202609799, Sam Alsayed, Harbourside Realty Ltd. Brokerage. NSAR
- C$619,9004 bd3 ba2.1k sqft52 Flamingo Dr, Halifax, NS B3M 1S9For SaleMLS ID #202610578, Richa Ledingham, Exit Realty Metro Brokerage. NSAR
- C$569,9004 bd2 ba2.5k sqft33 Marlwood Dr, Halifax, NS B3M 3H4For SaleMLS ID #202611799, Ron Maher, Sutton Group Professional Realty Brokerage. NSAR
- C$619,0004 bd3 ba2.1k sqft2 Woods Ct, Halifax, NS B4G 1C2For SaleMLS ID #202610831, Sandra Pike, Royal LePage Atlantic Brokerage. NSAR
