Welcome to 107 Waterstone Run! This executive split-entry home is set on a beautiful, private 1.2-acre lot surrounded by mature trees and stunning perennial gardens. Complete with a propane heated greenhouse and charming gazebo, the property offers the perfect place to relax, entertain, or simply enjoy your own private outdoor space. Inside, you'll find four bedrooms and 1.5 bathrooms, offering plenty of space for a growing family. The basement bathroom is already roughed in for a shower, giving the next owners the opportunity to easily add a full second bathroom and even more value to the home. The current owners have also taken care of some of the major updates, including a brand-new roof in 2025 and a new water treatment system, allowing you to move in with confidence and enjoy peace of mind for years to come.
For sale
C$629,000
107 Waterstone Run, Halifax, NS B4B 1X5
4beds
2,464sqft
Single Family Residence
Built in 2001
1.23 Acres Lot
$-- Zestimate®
C$255/sqft
C$-- HOA
What's special
Executive split-entry homeSurrounded by mature treesStunning perennial gardensPropane heated greenhouseCharming gazeboFour bedrooms
- 103 days
- 46
- 3
Zillow last checked:
Listing updated:
Listed by:
Ryan Matthews,
Press Realty Inc. Brokerage
Source: NSAR,MLS®#: 202616231 Originating MLS®#: Nova Scotia Association of REALTORS®
Originating MLS®#: Nova Scotia Association of REALTORS®Facts & features
Interior
Bedrooms & bathrooms
- Bedrooms: 4
- Bathrooms: 2
- Full bathrooms: 1
- 1/2 bathrooms: 1
- Main level bathrooms: 1
- Main level bedrooms: 3
Bedroom
- Level: Main
- Area: 122.59
- Dimensions: 10.58 x 11.58
Bedroom 1
- Level: Main
- Area: 96.25
- Dimensions: 10.5 x 9.17
Bedroom 2
- Level: Lower
- Area: 199.75
- Dimensions: 12.75 x 15.67
Bathroom
- Level: Main
- Area: 107.19
- Dimensions: 12.25 x 8.75
Bathroom 1
- Level: Lower
- Area: 117.17
- Dimensions: 12.67 x 9.25
Dining room
- Level: Main
- Area: 136.17
- Dimensions: 14.33 x 9.5
Kitchen
- Level: Main
- Area: 123.33
- Dimensions: 12.33 x 10
Living room
- Level: Main
- Area: 198.31
- Dimensions: 14.25 x 13.92
Heating
- Baseboard, Fireplace(s), Heat Pump -Ductless
Appliances
- Included: Electric Oven, Dishwasher, Dryer - Electric, Washer, Microwave, Refrigerator, Water Purifier
Features
- Master Downstairs
- Flooring: Hardwood, Vinyl
- Basement: Finished,Walk-Out Access
- Has fireplace: Yes
- Fireplace features: Wood Burning Stove
Interior area
- Total structure area: 2,464
- Total interior livable area: 2,464 sqft
- Finished area above ground: 1,232
Video & virtual tour
Property
Parking
- Parking features: No Garage, Paved
Features
- Levels: Split Entry
- Has spa: Yes
- Spa features: Bath
Lot
- Size: 1.23 Acres
- Features: Partially Cleared, 1 to 2.99 Acres
Details
- Additional structures: Barn(s), Greenhouse
- Parcel number: 40817967
- Zoning: R-6 - RURAL RESIDENTIAL
- Other equipment: Air Exchanger, No Rental Equipment
Construction
Type & style
- Home type: SingleFamily
- Property subtype: Single Family Residence
Materials
- Brick, Vinyl Siding
- Roof: Asphalt
Condition
- New construction: No
- Year built: 2001
Utilities & green energy
- Sewer: Septic Tank
- Water: Drilled Well
- Utilities for property: Cable Connected, Electricity Connected, Electric
Community & HOA
Location
- Region: Halifax
Financial & listing details
- Price per square foot: C$255/sqft
- Price range: C$629K - C$629K
- Date on market: 7/2/2026
- Ownership: Freehold
- Electric utility on property: Yes
Price history
| Date | Event | Price |
|---|---|---|
| 10/6/2026 | Price change | C$629,000-1.6%C$255/sqft |
Source:  NSAR #202616231 Report a problem NSAR #202616231 Report a problem | ||
| 9/15/2026 | Price change | C$639,000-2.4%C$259/sqft |
Source: NSAR #202616231 Report a problem | ||
| 8/31/2026 | Price change | C$655,000-2.1%C$266/sqft |
Source: NSAR #202616231 Report a problem | ||
| 7/27/2026 | Price change | C$669,000-1.5%C$272/sqft |
Source: NSAR #202616231 Report a problem | ||
| 7/14/2026 | Price change | C$679,000-1.5%C$276/sqft |
Source: NSAR #202616231 Report a problem | ||
| 7/2/2026 | Listed for sale | C$689,000C$280/sqft |
Source: NSAR #202616231 Report a problem | ||
Public tax history
Tax history is unavailable.
Climate risks
Neighborhood: B4B
Nearby schools
GreatSchools rating
No schools nearby
We couldn't find any schools near this home.
- C$265,4003 bd2 ba1.6k sqft107 Waterstone Run, Lucasville, NS B4B1X5Off Market
- C$284,4004 bd2 ba1.7k sqft129 Waterstone Run, Lucasville, NS B4B1X5Off Market
- C$349,8003 bd4 ba2.4k sqft116 Waterstone Run, Lucasville, NS B4B1X5Off Market
- C$304,3003 bd2 ba1.8k sqft59 Waterstone Run, Lucasville, NS B4B1X5Off Market
Similar homes
- C$630,0004 bd3 ba3k sqft280 Daisywood Dr, Hammonds Plains, NS B4B 0E1For Sale
 MLS ID #202619064, Sandra Pike, Royal LePage Atlantic Brokerage. NSAR
 - C$599,9003 bd3 ba1.9k sqft35 Tomahawk Run, Hammonds Plains, NS B4B 1Z4For Sale
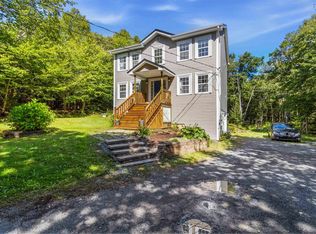 MLS ID #202623206, Thelma Laing, Royal LePage Anchor Realty Brokerage. NSAR
 - C$649,9003 bd2 ba1.7k sqft1909 Hammonds Plains Rd, Hammonds Plains, NS B4B 1P4For Sale
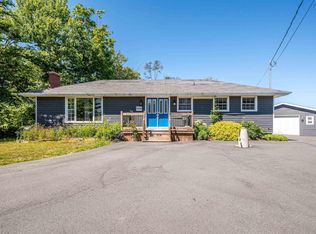 MLS ID #202622711, Nousha Saberi, RE/MAX Nova (Halifax) Brokerage. NSAR
 - C$699,0003 bd3 ba2.9k sqft111 Saint George Blvd, Halifax, NS B4B 1K7For Sale
 MLS ID #202615562, Morgan June Haney, The Agency Real Estate Brokerage Brokerage. NSAR
