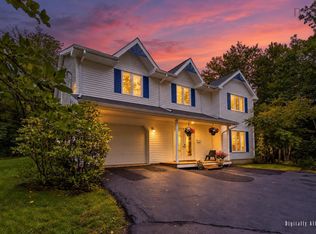
Rarely does an opportunity like this become available in Kingswood. Nestled on Schmidt Lake and set on a beautiful 1.1-acre lot, this well-maintained 3-bedroom, 2.5-bath home offers the perfect balance of space, comfort, and lakefront living. Cared for by the original owner since 1998, this lovely home is ready for the next family to enjoy. The main level features hardwood floors throughout and a functional layout designed for everyday living and entertaining. Enjoy two separate living rooms, a formal dining room, a bright updated kitchen complete with new appliances and countertops, and a convenient powder room. An attached single-car garage provides everyday convenience and additional storage. Upstairs, you'll find three spacious bedrooms, including a primary suite with a large closet. A full bath and conveniently located laundry complete the upper level. The walkout basement is finished with a den and full bathroom, offering flexible additional living space with direct outdoor access. Enjoy peaceful waterfront living on Schmidt Lake, a non-motorized lake known for its quiet surroundings and natural beauty. Take in stunning sunset views from your own backyard. Combining privacy, space, and a sought-after Kingswood location, this is your opportunity to own on one of the area's most desirable lakes. Set in the heart of Kingswood, you’re just minutes to West Bedford amenities, great schools, parks, and everyday conveniences, all in a quiet, established family neighbourhood.
For sale
C$699,000
111 Saint George Blvd, Halifax, NS B4B 1K7
3beds
2,936sqft
Single Family Residence
Built in 1998
1.1 Acres Lot
$-- Zestimate®
C$238/sqft
C$-- HOA
What's special
Nestled on schmidt lakeHardwood floors throughoutFormal dining roomBright updated kitchenNew appliances and countertopsAttached single-car garageThree spacious bedrooms
- 104 days
- 259
- 12
Zillow last checked:
Listing updated:
Listed by:
Morgan June Haney,
The Agency Real Estate Brokerage Brokerage
Source: NSAR,MLS®#: 202615562 Originating MLS®#: Nova Scotia Association of REALTORS®
Originating MLS®#: Nova Scotia Association of REALTORS®Facts & features
Interior
Bedrooms & bathrooms
- Bedrooms: 3
- Bathrooms: 3
- Full bathrooms: 2
- 1/2 bathrooms: 1
- Main level bathrooms: 1
Bedroom
- Level: Second
- Area: 121.52
- Dimensions: 12.4 x 9.8
Bedroom 1
- Level: Second
- Area: 118.68
- Dimensions: 12.11 x 9.8
Bathroom
- Level: Main
- Area: 23.04
- Dimensions: 4.8 x 4.8
Bathroom 1
- Level: Second
- Area: 161.84
- Dimensions: 13.6 x 11.9
Bathroom 2
- Level: Basement
- Area: 47.79
- Dimensions: 8.1 x 5.9
Dining room
- Level: Main
- Area: 115.05
- Dimensions: 9.5 x 12.11
Family room
- Level: Basement
- Area: 120
- Dimensions: 12 x 10
Kitchen
- Level: Main
- Area: 466.71
- Dimensions: 30.11 x 15.5
Living room
- Level: Main
- Area: 214.56
- Dimensions: 14.2 x 15.11
Heating
- Baseboard, Hot Water
Appliances
- Included: Range, Stove, Dishwasher, Dryer, Washer, Refrigerator
- Laundry: Laundry Room
Features
- High Speed Internet
- Flooring: Hardwood, Linoleum, Tile
- Basement: Finished,Walk-Out Access
- Has fireplace: Yes
- Fireplace features: Propane
Interior area
- Total structure area: 2,936
- Total interior livable area: 2,936 sqft
- Finished area above ground: 1,952
Property
Parking
- Total spaces: 1
- Parking features: Attached, Single, Paved
- Attached garage spaces: 1
- Has uncovered spaces: Yes
- Details: Parking Details(Paved Driveway), Garage Details(Single, Attached)
Features
- Levels: 2 Storey
- Stories: 2
- Patio & porch: Deck
- Has view: Yes
- View description: Lake
- Has water view: Yes
- Water view: Lake
- Waterfront features: Lake, Lake Privileges, Fresh Water
- Body of water: Schmidt Lake
Lot
- Size: 1.1 Acres
- Features: Cleared, Landscaped, 1 to 2.99 Acres, Near Public Transit
Details
- Parcel number: 40641581
- Zoning: R1
- Other equipment: Air Exchanger, Fuel Tank(s)
Construction
Type & style
- Home type: SingleFamily
- Property subtype: Single Family Residence
Materials
- Vinyl Siding
- Roof: Asphalt
Condition
- New construction: No
- Year built: 1998
Utilities & green energy
- Gas: Oil
- Sewer: Septic Tank
- Water: Municipal
- Utilities for property: Cable Connected, Electricity Connected, Phone Connected
Community & HOA
Community
- Features: Golf, Park, Playground, School Bus Service, Place of Worship
Location
- Region: Halifax
Financial & listing details
- Price per square foot: C$238/sqft
- Price range: C$699K - C$699K
- Date on market: 6/25/2026
- Inclusions: Appliances
- Exclusions: Staging Items
- Ownership: Freehold
- Electric utility on property: Yes
Price history
| Date | Event | Price |
|---|---|---|
| 10/1/2026 | Price change | C$699,000-8%C$238/sqft |
Source:  NSAR #202615562 Report a problem NSAR #202615562 Report a problem | ||
| 9/9/2026 | Price change | C$759,900-5%C$259/sqft |
Source: NSAR #202615562 Report a problem | ||
| 7/24/2026 | Price change | C$799,900-3%C$272/sqft |
Source: NSAR #202615562 Report a problem | ||
| 6/25/2026 | Listed for sale | C$825,000C$281/sqft |
Source: NSAR #202615562 Report a problem | ||
Public tax history
Tax history is unavailable.
Climate risks
Neighborhood: B4B
Nearby schools
GreatSchools rating
No schools nearby
We couldn't find any schools near this home.
Schools provided by the listing agent
- Elementary: Kingswood Elementary School
- Middle: West Bedford School
- High: West Bedford High
Source: NSAR. This data may not be complete. We recommend contacting the local school district to confirm school assignments for this home.
- C$360,1003 bd2 ba1.9k sqft111 Saint George Blvd, Hammonds Plains, NS B4B1K7Off Market
- C$485,9003 bd3 ba2.4k sqft107 Saint George Blvd, Hammonds Plains, NS B4B1K7Off Market
- C$315,9003 bd3 ba2k sqft104 Saint George Blvd, Hammonds Plains, NS B4B1K7Off Market
- C$285,1003 bd2 ba1.6k sqft116 Saint George Blvd, Hammonds Plains, NS B4B1K7Off Market
Similar homes
- C$649,0004 bd2 ba2.6k sqft5 Lisa Ct, Halifax, NS B4B 1K4For Sale
 MLS ID #202619309, YU LIU, Royal LePage Atlantic Brokerage. NSAR
 - C$699,9004 bd4 ba2.5k sqft980 White Hills Run, Halifax, NS B4B 1V4For Sale
 MLS ID #202614575, Geri Barrington, Royal LePage Atlantic Brokerage. NSAR
 - C$729,9004 bd4 ba3.9k sqft85 Haliburton Cres, Stillwater Lake, NS B3Z 1P4For Sale
 MLS ID #202624901, Austin Meisner, RE/MAX Nova (Halifax) Brokerage. NSAR
 - C$629,0004 bd2 ba2.4k sqft107 Waterstone Run, Halifax, NS B4B 1X5For Sale
 MLS ID #202616231, Ryan Matthews, Press Realty Inc. Brokerage. NSAR
