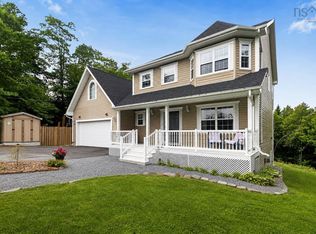
Perfectly nestled among the mature landscape on this 1.83 acre lot is this spacious & updated 3 bedroom family home in White Birch Hills. This classic 2 storey has been lovingly maintained and updated for modern living. The main level offers a sunny living rm with beautiful wood floors, open to a spacious dining room with new heat pump. The eat-in kitchen w/ walk-out to the rear deck & yard offers stylish wood cabinetry, ample counters, & newer stainless stove w/ air fryer. Enjoy the cozy sunken family room adjacent; perfect for gathering the whole family. The 1.5 car garage, & powder rm completes the main lvl. Upstairs, you will find an enormous primary bedroom with bay windows, walk-in closet & ensuite, main bath & 2 other well sized bedrooms. The basement contains a giant games & rec room, excellent storage plus workshop/utility space, & a powder bath. On a friendly street with easy walking distance to public access to McCabe Lake, come consider the possibilities for your growing family! Updates: ductless heat pumps x2 (’24), radon mitigation system, roof shingles (’23), well deepened to 460’, new well pump, liner & hardware (’24), interior paint & more!
For sale
C$649,000
255 Sandwick Dr, Hammonds Plains, NS B4B 1W1
3beds
2,623sqft
Single Family Residence
Built in 2001
1.84 Acres Lot
$-- Zestimate®
C$247/sqft
C$-- HOA
What's special
- 83 days |
- 30 |
- 0 |
Zillow last checked:
Listing updated:
Listed by:
Heather Morgan,
Royal LePage Atlantic Brokerage,
FALKWIN GROUP,
Royal LePage Atlantic
Source: NSAR,MLS®#: 202610979 Originating MLS®#: Nova Scotia Association of REALTORS®
Originating MLS®#: Nova Scotia Association of REALTORS®Facts & features
Interior
Bedrooms & bathrooms
- Bedrooms: 3
- Bathrooms: 4
- Full bathrooms: 2
- 1/2 bathrooms: 2
- Main level bathrooms: 1
Bedroom
- Level: Second
- Area: 115.11
- Dimensions: 12.33 x 9.33
Bedroom 1
- Level: Second
- Area: 103.44
- Dimensions: 11.08 x 9.33
Bathroom
- Level: Main
- Area: 38.22
- Dimensions: 7.17 x 5.33
Bathroom 1
- Level: Second
- Area: 52.5
- Dimensions: 9 x 5.83
Bathroom 2
- Level: Second
- Length: 10.08
Bathroom 3
- Level: Basement
- Area: 42.63
- Dimensions: 8.25 x 5.17
Dining room
- Level: Main
- Area: 125.61
- Dimensions: 12.67 x 9.92
Family room
- Level: Main
- Area: 185.17
- Dimensions: 16.83 x 11
Kitchen
- Level: Main
- Area: 203.72
- Dimensions: 16.08 x 12.67
Living room
- Level: Main
- Area: 179.24
- Dimensions: 14.83 x 12.08
Heating
- Baseboard, Heat Pump -Ductless, Hot Water
Appliances
- Included: Stove, Dishwasher, Dryer, Washer, Refrigerator
- Laundry: Laundry Room
Features
- Ensuite Bath, High Speed Internet
- Flooring: Carpet, Hardwood, Laminate, Tile
- Basement: Full,Finished
Interior area
- Total structure area: 2,623
- Total interior livable area: 2,623 sqft
- Finished area above ground: 1,824
Video & virtual tour
Property
Parking
- Total spaces: 1.5
- Parking features: 1.5, Gravel
- Garage spaces: 1.5
- Details: Parking Details(Gravel, Multi Vehicle), Garage Details(Attached 1.5 Garage)
Features
- Levels: 2 Storey
- Stories: 2
- Has spa: Yes
- Spa features: Private
Lot
- Size: 1.84 Acres
- Features: Landscaped, Wooded, 1 to 2.99 Acres, Near Public Transit
Details
- Additional structures: Shed(s)
- Parcel number: 40865909
- Zoning: MR-1
- Other equipment: Air Exchanger, No Rental Equipment
Construction
Type & style
- Home type: SingleFamily
- Property subtype: Single Family Residence
Materials
- Vinyl Siding
- Roof: Asphalt
Condition
- New construction: No
- Year built: 2001
Utilities & green energy
- Gas: Oil
- Sewer: Septic Tank
- Water: Drilled Well
- Utilities for property: Cable Connected, Electricity Connected, Phone Connected, Electric
Community & HOA
Community
- Features: Park, Playground, Recreation Center, Shopping, Place of Worship
Location
- Region: Hammonds Plains
Financial & listing details
- Price per square foot: C$247/sqft
- Tax assessed value: C$298,100
- Price range: C$649K - C$649K
- Date on market: 5/15/2026
- Inclusions: F, S, W, D, Dw
- Ownership: Freehold
- Electric utility on property: Yes
H
Heather Morgan
(902) 489-0170
By pressing Contact Agent, you agree that the real estate professional identified above may call/text you about your search, which may involve use of automated means and pre-recorded/artificial voices. You don't need to consent as a condition of buying any property, goods, or services. Message/data rates may apply. You also agree to our Terms of Use. Zillow does not endorse any real estate professionals. We may share information about your recent and future site activity with your agent to help them understand what you're looking for in a home.
Price history
| Date | Event | Price |
|---|---|---|
| 7/29/2026 | Price change | C$649,000-4.6%C$247/sqft |
Source:  NSAR #202610979 Report a problem NSAR #202610979 Report a problem | ||
| 5/28/2026 | Price change | C$680,000-6.2%C$259/sqft |
Source: NSAR #202610979 Report a problem | ||
| 5/15/2026 | Listed for sale | C$724,900C$276/sqft |
Source: NSAR #202610979 Report a problem | ||
Public tax history
| Year | Property taxes | Tax assessment |
|---|---|---|
| 2019 | -- | C$253,100 |
Climate risks
Neighborhood: B4B
Nearby schools
GreatSchools rating
No schools nearby
We couldn't find any schools near this home.
Schools provided by the listing agent
- Elementary: Hammonds Plains Consolidated Elementary School
- Middle: Madeline Symonds Middle School
- High: West Bedford High
Source: NSAR. This data may not be complete. We recommend contacting the local school district to confirm school assignments for this home.
- C$341,1003 bd3 ba1.9k sqft273 Sandwick Dr, Hammonds Plains, NS B4B1W1Off Market
- C$298,4003 bd3 ba1.4k sqft235 Sandwick Dr, Hammonds Plains, NS B4B1V9Off Market
- C$466,1003 bd3 ba2.4k sqft217 Sandwick Dr, Hammonds Plains, NS B4B1V9Off Market
- C$310,3003 bd3 ba2.1k sqft158 Londonberry Dr, Hammonds Plains, NS B4B1X3Off Market
- C$335,1003 bd3 ba1.9k sqft299 Sandwick Dr, Hammonds Plains, NS B4B1W1Off Market
- C$550,5003 bd4 ba2.7k sqft286 Sandwick Dr, Hammonds Plains, NS B4B1W1Off Market
- C$303,900-- bd2 ba1.8k sqft180 Londonberry Dr, Hammonds Plains, NS B4B1X3Off Market
- C$528,6003 bd4 ba2.9k sqft224 Sandwick Dr, Hammonds Plains, NS B4B1V9Off Market
Similar homes
- C$689,9005 bd3 ba2.8k sqft48 Gleneagles Dr, Halifax, NS B4B 1V8For Sale
 MLS ID #202610182, Jacqui Rostek Holder, Royal LePage Atlantic Brokerage. NSAR
 - C$745,0005 bd4 ba3.3k sqft110 Gleneagles Dr, Hammonds Plains, NS B4B 1V8For Sale
 MLS ID #202619404, Keith Kenny, Century 21 Optimum Realty Brokerage. NSAR
 - C$699,9003 bd4 ba3k sqft76 Old Mill Rd, Hammonds Plains, NS B3Z 4M3For Sale
 MLS ID #202619775, Peter Brouwer, Royal LePage Atlantic Brokerage. NSAR
 - C$680,0004 bd3 ba3k sqft280 Daisywood Dr, Hammonds Plains, NS B4B 0E1For Sale
 MLS ID #202619064, Sandra Pike, Royal LePage Atlantic Brokerage. NSAR
 - C$655,0004 bd2 ba2.4k sqft5 Lisa Ct, Halifax, NS B4B 1K4For SaleMLS ID #202619309, YU LIU, Royal LePage Atlantic Brokerage. NSAR
- C$720,0004 bd4 ba2.5k sqft127 Royal Dornoch Dr, Hammonds Plains, NS B4B 1X4For SaleMLS ID #202611215, Don Ranni, Royal LePage Atlantic Brokerage. NSAR
- C$639,9005 bd2 ba2k sqft196 Saint George Blvd, Hammonds Plains, NS B4B 1K7For SaleMLS ID #202618720, Chauntelle McMullin, Exit Real Estate Professionals Brokerage. NSAR
- C$709,9004 bd3 ba2.5k sqft980 White Hills Run, Halifax, NS B4B 1V4For SaleMLS ID #202614575, Geri Barrington, Royal LePage Atlantic Brokerage. NSAR
- C$664,9004 bd2 ba2.3k sqft83 Bristol Ave, Stillwater Lake, NS B3Z 1M8For SaleMLS ID #202619692, Ashley Patterson, Royal LePage Atlantic Brokerage. NSAR
- C$724,9004 bd4 ba3k sqft10 Sylvania Ter, Halifax, NS B3Z 1J1For SaleMLS ID #202619455, Leah Sinnott, Royal LePage Anchor Realty Brokerage. NSAR
- C$569,9005 bd3 ba2.4k sqft430 Beaver Bank Rd, Beaver Bank, NS B4E 1K4For SaleMLS ID #202619718, Senthil Velkumar, RE/MAX Nova Brokerage. NSAR
- C$649,0003 bd3 ba3k sqft305 Rolling Hills Dr, Waverley, NS B2R 1B7For SaleMLS ID #202619615, Victoria Hines, Royal LePage Atlantic Brokerage. NSAR
- C$779,9004 bd4 ba2.6k sqft116 Thompson Run, Hammonds Plains, NS B4B 1T7For SaleMLS ID #202610430, Jerry Murphy, Keller Williams Select Realty Brokerage. NSAR
- C$759,9003 bd3 ba2k sqft439 Newbury Rd, Halifax, NS B4B 0C6For SaleMLS ID #202610047, Ron Maher, Sutton Group Professional Realty Brokerage. NSAR
- C$799,9004 bd4 ba3.3k sqft71 Yezen Ct, Hammonds Plains, NS B4B 0C3For SaleMLS ID #202619512, Jennifer Gillis, Domus Realty Limited Brokerage. NSAR
- C$799,9003 bd3 ba2.9k sqft111 Saint George Blvd, Halifax, NS B4B 1K7For SaleMLS ID #202615562, Morgan June Haney, The Agency Real Estate Brokerage Brokerage. NSAR
- C$649,9003 bd3 ba2.1k sqft155 Grinstead Ln, Stillwater Lake, NS B3Z 1P1For SaleMLS ID #202614707, Kimia Nejat, Exit Realty Metro Brokerage. NSAR
- C$729,9003 bd4 ba3.1k sqft34 Greenside Ln, Halifax, NS B4B 2A1For SaleMLS ID #202613797, Angie Bryant, Sotheby's International Realty Canada Brokerage. NSAR
- C$550,0003 bd3 ba2k sqft107 Bucheron Cres, Middle Sackville, NS B4E 3E9For SaleMLS ID #202619451, Conner Sherwood, Exit Real Estate Professionals Brokerage. NSAR
- C$825,0005 bd3 ba3.2k sqft286 Sandy Run, Hammonds Plains, NS B4B 1X9For SaleMLS ID #202605636, Don Ranni, Royal LePage Atlantic Brokerage. NSAR
