305 Rolling Hills: where family memories are made. Tucked away on a beautifully landscaped and exceptionally private 0.66-acre lot in Waverley's sought-after Silversides community, this classic Cape Cod offers the rare combination of timeless character, an outstanding floor plan, and the kind of backyard that becomes the gathering place for family and friends. Offering 2,132 sq. ft. of finished living space, plus approximately 900 sq. ft. in the walkout lower level with 9-foot ceilings, this home was thoughtfully designed for everyday family living. The spacious primary suite features a walk-in closet and private ensuite, while generous living spaces provide room to gather, celebrate, and unwind. Adding even more versatility is the detached garage, offering additional storage, workshop space, or room for recreational equipment. Speaking of recreation, you’ll step outside and see the deck-integrated above-ground pool! As part of the home's preparation for sale, it has been recently cleaned, equipment tested, and drained. Every summer becomes one to remember with a property like this. Comfort is simple and efficient with all-electric heat, back up wood stove in the basement. Recent updates include the front gate, exterior stairs, hardwood flooring in the primary bedroom, and additional interior improvements, reflecting the care that's gone into the property over time. While some buyers may wish to incorporate their own design style over the years, the beauty of this home is the exceptional layout, generous room sizes, solid construction, and incredible setting provide the perfect foundation to personalize gradually. Residents enjoy deeded access to beautiful Lake William, nearby beaches, parks, and a welcoming neighbourhood just minutes from Bedford, Dartmouth, and Halifax. Check out the video and 3D tour!
For sale
C$649,000
305 Rolling Hills Dr, Waverley, NS B2R 1B7
3beds
3,030sqft
Single Family Residence
Built in 1986
0.66 Acres Lot
$-- Zestimate®
C$214/sqft
C$-- HOA
What's special
Outstanding floor planSpacious primary suiteWalk-in closetPrivate ensuiteDeck-integrated above-ground poolAll-electric heatExterior stairs
- 11 days |
- 102 |
- 8 |
Zillow last checked:
Listing updated:
Listed by:
Victoria Hines,
Royal LePage Atlantic Brokerage
Source: NSAR,MLS®#: 202619615 Originating MLS®#: Nova Scotia Association of REALTORS®
Originating MLS®#: Nova Scotia Association of REALTORS®Facts & features
Interior
Bedrooms & bathrooms
- Bedrooms: 3
- Bathrooms: 3
- Full bathrooms: 1
- 1/2 bathrooms: 2
- Main level bathrooms: 1
Bedroom
- Level: Second
- Area: 196.96
- Dimensions: 13.58 x 14.5
Bedroom 1
- Level: Second
- Area: 140.08
- Dimensions: 13.67 x 10.25
Bathroom
- Level: Main
- Area: 29.33
- Dimensions: 5.33 x 5.5
Bathroom 1
- Level: Second
- Area: 43.75
- Dimensions: 7.5 x 5.83
Bathroom 2
- Level: Second
- Area: 31.11
- Dimensions: 5.33 x 5.83
Dining room
- Level: Main
- Area: 244.5
- Dimensions: 13.58 x 18
Kitchen
- Level: Main
- Area: 168.67
- Dimensions: 15.33 x 11
Living room
- Level: Main
- Area: 199.43
- Dimensions: 14.42 x 13.83
Office
- Level: Main
- Area: 158.44
- Dimensions: 11.25 x 14.08
Heating
- Baseboard
Appliances
- Included: Oven, Range, Dishwasher, Dryer, Washer, Refrigerator
- Laundry: Laundry Room
Features
- Central Vacuum, Ensuite Bath, High Speed Internet
- Flooring: Carpet, Hardwood, Laminate, Tile
- Basement: Partially Finished,Walk-Out Access
Interior area
- Total structure area: 3,030
- Total interior livable area: 3,030 sqft
- Finished area above ground: 2,132
Video & virtual tour
Property
Parking
- Total spaces: 1
- Parking features: Detached, Single, Wired, Parking Spaces(s), Paved, Other Driveway/Parking
- Garage spaces: 1
- Has uncovered spaces: Yes
- Details: Parking Details(Driveway + Top Of Road), Garage Details(Detached Wired)
Features
- Levels: 2 Storey
- Stories: 2
- Patio & porch: Deck, Patio
- Pool features: Above Ground
- Waterfront features: Lake Privileges
- Body of water: Lake William
Lot
- Size: 0.66 Acres
- Features: Partial Landscaped, Wooded, 0.5 to 0.99 Acres
Details
- Parcel number: 40127987
- Zoning: R-1a
- Other equipment: No Rental Equipment
Construction
Type & style
- Home type: SingleFamily
- Architectural style: Cape Cod
- Property subtype: Single Family Residence
Materials
- Wood Siding
- Foundation: Wood
- Roof: Asphalt
Condition
- New construction: No
- Year built: 1986
Utilities & green energy
- Sewer: Septic Tank
- Water: Municipal
- Utilities for property: Cable Connected, Electricity Connected, Phone Connected, Electric
Community & HOA
Community
- Features: Playground, Shopping, Beach
Location
- Region: Waverley
Financial & listing details
- Price per square foot: C$214/sqft
- Tax assessed value: C$3,016,277
- Price range: C$649K - C$649K
- Date on market: 8/5/2026
- Inclusions: Appliances
- Ownership: Freehold
- Electric utility on property: Yes
Price history
| Date | Event | Price |
|---|---|---|
| 8/5/2026 | Listed for sale | C$649,000C$214/sqft |
Source:  NSAR #202619615 Report a problem NSAR #202619615 Report a problem | ||
Public tax history
| Year | Property taxes | Tax assessment |
|---|---|---|
| 2019 | -- | C$227,600 |
Climate risks
Neighborhood: B2R
Nearby schools
GreatSchools rating
No schools nearby
We couldn't find any schools near this home.
Schools provided by the listing agent
- Elementary: Waverley Memorial Elementary School
- Middle: Georges P Vanier Junior High School
- High: Lockview High School
Source: NSAR. This data may not be complete. We recommend contacting the local school district to confirm school assignments for this home.
- C$267,000-- bd3 ba1.8k sqft297 Rolling Hills Dr, Waverley, NS B2R1B7Off Market
- C$207,700-- bd2 ba1.5k sqft291 Rolling Hills Dr, Waverley, NS B2R1B7Off Market
- C$264,400-- bd3 ba1.7k sqft319 Rolling Hills Dr, Waverley, NS B2R1B7Off Market
- C$317,1003 bd4 ba2.7k sqft337 Rolling Hills Dr, Waverley, NS B2R1B7Off Market
- C$259,700-- bd2 ba1.5k sqft306 Rolling Hills Dr, Waverley, NS B2R1B5Off Market
- C$225,200-- bd2 ba1.4k sqft320 Rolling Hills Dr, Waverley, NS B2R1B5Off Market
- C$209,800-- bd2 ba1.8k sqft1722 Waverley Rd, Waverley, NS B2R1Y3Off Market
- C$124,0002 bd1 ba800 sqft1728 Waverley Rd, Waverley, NS B2R1Y3Off Market
Similar homes
- C$639,0004 bd2 ba2.5k sqft2132 Waverley Rd, Waverley, NS B2R 1Y9For Sale
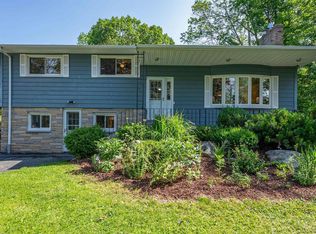 MLS ID #202618472, Eric Myers, RE/MAX Nova Brokerage. NSAR
 - C$599,0004 bd2 ba1.8k sqft242 Rolling Hills Dr, Halifax, NS B2R 1B5For Sale
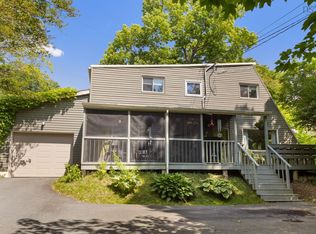 MLS ID #202616722, Brenda Wright, Avalon Realty Brokerage. NSAR
 - C$675,0005 bd2 ba2.4k sqft125 Appian Way, Dartmouth, NS B2X 3H5For Sale
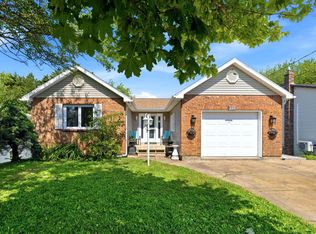 MLS ID #202619923, Edward Whebby, Exit Realty Metro Brokerage. NSAR
 - C$655,0004 bd2 ba2.4k sqft5 Lisa Ct, Halifax, NS B4B 1K4For Sale
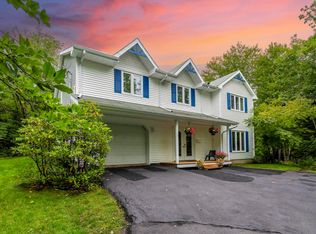 MLS ID #202619309, YU LIU, Royal LePage Atlantic Brokerage. NSAR
 - C$749,9003 bd3 ba2.1k sqft48 Wilcot Ln, Dartmouth, NS B2X 2S9For SaleMLS ID #202619239, Andy Sawler, RE/MAX Nova Brokerage. NSAR
- C$599,9003 bd3 ba2.4k sqft88 Westwind Rdg, Halifax, NS B4E 3B4For SaleMLS ID #202613184, Darrin Boudreau, RE/MAX Nova (Halifax) Brokerage. NSAR
- C$649,0003 bd4 ba2.6k sqft255 Sandwick Dr, Hammonds Plains, NS B4B 1W1For SaleMLS ID #202610979, Heather Morgan, Royal LePage Atlantic Brokerage. NSAR
- C$624,9004 bd2 ba2k sqft31 Tower Rd, Halifax, NS B0J 1N0For SaleMLS ID #202620157, Conner Sherwood, Exit Real Estate Professionals Brokerage. NSAR
- C$649,9004 bd3 ba2.9k sqft48 Briarwood Cres, Halifax, NS B3M 1P4For SaleMLS ID #202619030, Richa Ledingham, Exit Realty Metro Brokerage. NSAR
- C$620,0005 bd2 ba2.3k sqft10 Elmwood Ct, Halifax, NS B4E 3B1For SaleMLS ID #202618448, Angela Leaman, Keller Williams Select Realty Brokerage. NSAR
- C$680,0004 bd3 ba3k sqft280 Daisywood Dr, Hammonds Plains, NS B4B 0E1For SaleMLS ID #202619064, Sandra Pike, Royal LePage Atlantic Brokerage. NSAR
- C$664,9004 bd2 ba2.3k sqft83 Bristol Ave, Stillwater Lake, NS B3Z 1M8For SaleMLS ID #202619692, Ashley Patterson, Royal LePage Atlantic Brokerage. NSAR
- C$729,9004 bd3 ba2.9k sqft65 Lakehill Dr, Halifax, NS B2W 6C8For SaleMLS ID #202613114, Jon Murray, Keller Williams Select Realty Brokerage. NSAR
- C$639,9005 bd2 ba2k sqft196 Saint George Blvd, Hammonds Plains, NS B4B 1K7For SaleMLS ID #202618720, Chauntelle McMullin, Exit Real Estate Professionals Brokerage. NSAR
- C$649,9004 bd3 ba1.9k sqft101 Stoney Creek Dr, Mineville, NS B2Z 1T8For SaleMLS ID #202615459, Sheila Banser, Royal LePage Atlantic Brokerage. NSAR
- C$649,9004 bd3 ba2.8k sqft235 Pleasant Dr, Halifax, NS B0J 2L0For SaleMLS ID #202615396, Todd Johns, Press Realty Inc. Brokerage. NSAR
- C$624,9005 bd4 ba2.8k sqft54 Tina Ct, Halifax, NS B3E 1G6For SaleMLS ID #202614865, Amber Colp, Royal LePage Atlantic Brokerage. NSAR
- C$680,0005 bd4 ba3.6k sqft12 Campbell Dr, Bedford, NS B4A 1N6For SaleMLS ID #202615351, Melissa Locke, RE/MAX Nova Brokerage. NSAR
- C$665,0004 bd2 ba2.1k sqft326 Keltic Dr, Lawrencetown, NS B2Z 1M7For SaleMLS ID #202613551, Chelsea Lawlor, EXP Realty of Canada Inc. Brokerage. NSAR
- C$589,0004 bd2 ba2.1k sqft19 Marjorie Dr, West Porters Lake, NS B3E 1N2For SaleMLS ID #202620265, Philip Evans, Keller Williams Select Realty Brokerage. NSAR
