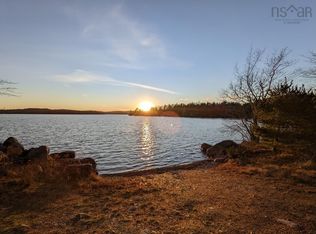
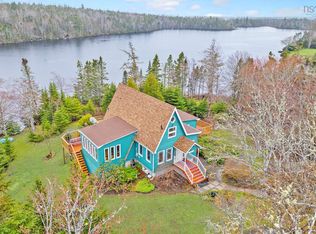
Imagine waking up on a calm summer morning, coffee in hand, watching the mist lift off the water, then stepping outside to launch your paddle board for a quiet tour around the lake. That's not a vacation. That's just Tuesday here. This beautifully maintained four-bedroom, three-bathroom lakeside home sits on a private half-acre lot with 96 feet of deep-water frontage; the kind of frontage that makes evenings on the pontoon feel like a given, not a luxury. The lakeside lounge area and outdoor BBQ kitchen were made for exactly that: long summer nights, good food, and the kind of memories that bring people back every year. Inside, the home is as thoughtful as the setting. Two heat pumps keep things comfortable year-round, a 10-year-old metal roof means you won't be thinking about that for decades, and low-maintenance perennial gardens give the property incredible curb appeal without the weekend labour. It's the kind of place that's been genuinely cared for over 44 years, and it shows. Just up the street, a public park offers its own beach, lifeguard service, and summer swimming lessons. French school and a nearly brand-new consolidated junior high and high school are just minutes away, making this as practical for young families as it is irresistible for anyone chasing the waterfront lifestyle. Spots like this don't come up often. Book your showing before someone else does!
For sale
C$649,900
235 Pleasant Dr, Halifax, NS B0J 2L0
4beds
2,816sqft
Single Family Residence
Built in 1982
0.45 Acres Lot
$-- Zestimate®
C$231/sqft
C$-- HOA
What's special
Private half-acre lotLakeside lounge areaOutdoor bbq kitchenLow-maintenance perennial gardensIncredible curb appeal
- 70 days
- 172
- 12
Zillow last checked:
Listing updated:
Listed by:
Todd Johns,
Press Realty Inc. Brokerage
Source: NSAR,MLS®#: 202615396 Originating MLS®#: Nova Scotia Association of REALTORS®
Originating MLS®#: Nova Scotia Association of REALTORS®Facts & features
Interior
Bedrooms & bathrooms
- Bedrooms: 4
- Bathrooms: 3
- Full bathrooms: 2
- 1/2 bathrooms: 1
- Main level bathrooms: 1
Bedroom
- Level: Lower
- Area: 149.04
- Dimensions: 12.25 x 12.17
Bedroom 1
- Level: Second
- Area: 104.86
- Dimensions: 8.33 x 12.58
Bedroom 2
- Level: Second
- Area: 106.17
- Dimensions: 12.25 x 8.67
Bathroom
- Level: Main
- Area: 73.51
- Dimensions: 5.58 x 13.17
Bathroom 1
- Level: Lower
- Area: 53.63
- Dimensions: 5.5 x 9.75
Bathroom 2
- Level: Second
- Area: 73
- Dimensions: 12.17 x 6
Dining room
- Level: Main
- Area: 127.27
- Dimensions: 12.42 x 10.25
Family room
- Level: Main
- Area: 280.85
- Dimensions: 12.17 x 23.08
Kitchen
- Level: Main
- Area: 126.74
- Dimensions: 12.17 x 10.42
Living room
- Level: Main
- Area: 268.11
- Dimensions: 12.67 x 21.17
Heating
- Baseboard, Heat Pump -Ductless, Hot Water
Appliances
- Included: Range, Electric Range, Dishwasher, Dryer, Dryer - Electric, Washer, Refrigerator
- Laundry: Laundry Room
Features
- High Speed Internet
- Flooring: Ceramic Tile, Hardwood, Laminate
- Basement: Full,Finished,Walk-Out Access
- Has fireplace: Yes
- Fireplace features: Wood Burning Stove
Interior area
- Total structure area: 2,816
- Total interior livable area: 2,816 sqft
- Finished area above ground: 2,087
Video & virtual tour
Property
Parking
- Parking features: No Garage
Features
- Levels: 2 Storey,Side Split
- Stories: 2
- Patio & porch: Deck
- Exterior features: Dock
- Has view: Yes
- View description: Lake
- Has water view: Yes
- Water view: Lake
- Waterfront features: Lake, Lake Privileges, Fresh Water
- Frontage length: Water Frontage(96 Feet)
Lot
- Size: 0.45 Acres
- Features: Cleared, Landscaped, Sloping/Terraced, Under 0.5 Acres
Details
- Additional structures: Boat House
- Parcel number: 40195612
- Zoning: R-A
- Other equipment: No Rental Equipment
Construction
Type & style
- Home type: SingleFamily
- Property subtype: Single Family Residence
- Attached to another structure: Yes
Materials
- Shingle Siding, Vinyl Siding
- Roof: Metal
Condition
- New construction: No
- Year built: 1982
Utilities & green energy
- Gas: Oil
- Sewer: Septic Tank
- Water: Drilled Well
- Utilities for property: Cable Connected, Electricity Connected, Phone Connected, Electric
Community & HOA
Community
- Features: Park, Playground, Recreation Center, School Bus Service, Shopping, Marina, Place of Worship, Beach
Location
- Region: Halifax
Financial & listing details
- Price per square foot: C$231/sqft
- Price range: C$649.9K - C$649.9K
- Date on market: 6/23/2026
- Inclusions: Fridge, Stove, Washer, Dryer, Dishwasher
- Ownership: Freehold
- Electric utility on property: Yes
Price history
| Date | Event | Price |
|---|---|---|
| 7/29/2026 | Price change | C$649,900-3.7%C$231/sqft |
Source:  NSAR #202615396 Report a problem NSAR #202615396 Report a problem | ||
| 7/10/2026 | Price change | C$674,900-3.5%C$240/sqft |
Source: NSAR #202615396 Report a problem | ||
| 6/23/2026 | Listed for sale | C$699,499C$248/sqft |
Source: NSAR #202615396 Report a problem | ||
Public tax history
Tax history is unavailable.
Climate risks
Neighborhood: B0J
Nearby schools
GreatSchools rating
No schools nearby
We couldn't find any schools near this home.
Schools provided by the listing agent
- Elementary: Porters Lake Elementary School
- Middle: Eastern Shore Consolidated School
- High: Eastern Shore Consolidated School
Source: NSAR. This data may not be complete. We recommend contacting the local school district to confirm school assignments for this home.
Similar homes
- C$609,9004 bd2 ba2k sqft31 Tower Rd, Halifax, NS B0J 1N0For Sale
 MLS ID #202620157, Conner Sherwood, Exit Real Estate Professionals Brokerage. NSAR
 - C$574,9003 bd2 ba1.9k sqft20 Willowdale Dr, Halifax, NS B0J 2L0For Sale
 MLS ID #202616706, Jason Dick, Royal LePage Atlantic Brokerage. NSAR
 - C$624,9003 bd3 ba2.4k sqft11028 Highway 7, Lake Charlotte, NS B0J 1W0For Sale
 MLS ID #202622054, Conner Sherwood, Exit Real Estate Professionals Brokerage. NSAR
 - C$799,9004 bd3 ba3.2k sqft228 Ostrea Lake Rd, Halifax, NS B0J 2L0For Sale
 MLS ID #202608957, Jason Dick, Royal LePage Atlantic Brokerage. NSAR
