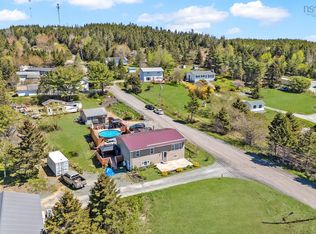
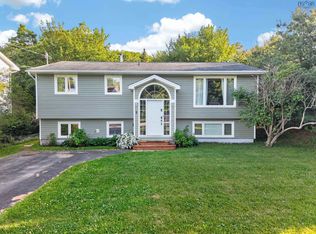
This well updated bungalow is ready for immediate occupancy and walking distance to the amenities of Porters Lake! The main floor features 3 bedrooms (with walkout to backyard deck), 4 pc bath, large family room and beautifully renovated kitchen with maple cabinetry and quartz countertops. Downstairs set up as a secondary suite complete with kitchen, full bath, rec.room and large 4th bedroom. Some updates to the home include metal roof, newly refinished hardwood floors, septic tank, ondemand propane furance, heat pumps and many more. The large commercially fenced back yard is a paradise for both kids and pets alike. Ample storage provided via detached garage. This entire package is walking distance from the Porters Lake Plaza (superstore, tim hortons, home hardware, pub, NSLC, lawtons etc) and is located on a bus route. Only 15 minutes to Dartmouth! Come see what this home or potential income property has to offer for yourself.
For sale
C$549,000
7777 Highway 207, West Chezzetcook, NS B0J 1N0
4beds
1,495sqft
Single Family Residence
Built in 1965
0.39 Acres Lot
$-- Zestimate®
C$367/sqft
C$-- HOA
What's special
Large family roomMetal roofNewly refinished hardwood floors
- 15 days |
- 16 |
- 0 |
Zillow last checked:
Listing updated:
Listed by:
Rick Clarke,
Century 21 Trident Realty Ltd. Brokerage
Source: NSAR,MLS®#: 202617334 Originating MLS®#: Nova Scotia Association of REALTORS®
Originating MLS®#: Nova Scotia Association of REALTORS®Facts & features
Interior
Bedrooms & bathrooms
- Bedrooms: 4
- Bathrooms: 2
- Full bathrooms: 2
- Main level bathrooms: 1
- Main level bedrooms: 3
Bedroom
- Level: Main
- Area: 118.32
- Dimensions: 10.2 x 11.6
Bedroom 1
- Level: Main
- Area: 101.48
- Dimensions: 8.6 x 11.8
Bedroom 2
- Level: Basement
- Area: 133.1
- Dimensions: 12.1 x 11
Bathroom
- Level: Main
- Area: 57.62
- Dimensions: 6.7 x 8.6
Bathroom 1
- Level: Basement
- Area: 55.1
- Dimensions: 9.5 x 5.8
Family room
- Level: Main
- Area: 215.9
- Dimensions: 17 x 12.7
Kitchen
- Level: Main
- Area: 164.9
- Dimensions: 17 x 9.7
Heating
- Baseboard, Forced Air, Furnace, Heat Pump -Ductless
Appliances
- Included: Electric Cooktop, Electric Oven, Dishwasher, Dryer - Electric, Washer, Refrigerator
Features
- Secondary Suite, High Speed Internet, Master Downstairs
- Flooring: Ceramic Tile, Hardwood, Laminate
- Basement: Finished
Interior area
- Total structure area: 1,495
- Total interior livable area: 1,495 sqft
- Finished area above ground: 968
Property
Parking
- Total spaces: 4
- Parking features: Detached, Double, Paved
- Garage spaces: 2
- Details: Parking Details(Multi), Garage Details(Deatched, Wood Floor But Can Park Vehicle In)
Features
- Patio & porch: Deck, Patio
Lot
- Size: 0.39 Acres
- Features: Landscaped, Wooded, Under 0.5 Acres, Near Public Transit
Details
- Parcel number: 40243131
- Zoning: RE
- Other equipment: Fuel Tank(s)
Construction
Type & style
- Home type: SingleFamily
- Architectural style: Bungalow
- Property subtype: Single Family Residence
Materials
- Vinyl Siding
- Roof: Metal
Condition
- New construction: No
- Year built: 1965
Utilities & green energy
- Sewer: Septic Tank
- Water: Dug
- Utilities for property: Cable Connected, Electricity Connected, Phone Connected, Electric, Propane
Community & HOA
Community
- Features: Park, Playground, Recreation Center, School Bus Service, Marina, Place of Worship, Beach
Location
- Region: West Chezzetcook
Financial & listing details
- Price per square foot: C$367/sqft
- Price range: C$549K - C$549K
- Date on market: 7/13/2026
- Inclusions: Fridge, Stove, Washer/Dryer, Dishwasher
- Ownership: Freehold
- Electric utility on property: Yes
Rick Clarke
Rick Clarke
(902) 483-5776
By pressing Contact Agent, you agree that the real estate professional identified above may call/text you about your search, which may involve use of automated means and pre-recorded/artificial voices. You don't need to consent as a condition of buying any property, goods, or services. Message/data rates may apply. You also agree to our Terms of Use. Zillow does not endorse any real estate professionals. We may share information about your recent and future site activity with your agent to help them understand what you're looking for in a home.
Price history
| Date | Event | Price |
|---|---|---|
| 7/13/2026 | Listed for sale | C$549,000C$367/sqft |
Source:  NSAR #202617334 Report a problem NSAR #202617334 Report a problem | ||
Public tax history
Tax history is unavailable.
Climate risks
Neighborhood: B0J
Nearby schools
GreatSchools rating
No schools nearby
We couldn't find any schools near this home.
Schools provided by the listing agent
- Elementary: Porters Lake Elementary School
- Middle: Eastern Shore Consolidated School
- High: Eastern Shore Consolidated School
Source: NSAR. This data may not be complete. We recommend contacting the local school district to confirm school assignments for this home.
- C$148,500-- bd1 ba580 sqft57 Stella Dr, Porters Lake, NS B0J1N0Off Market
- C$115,900-- bd2 ba1.6k sqft42 Stella Dr, Porters Lake, NS B0J1N0Off Market
- C$124,0001 bd1 ba672 sqft58 Stella Dr, Porters Lake, NS B0J1N0Off Market
- C$168,100-- bd1 ba1.1k sqft154 Porters Lake Station Rd, Porters Lake, NS B3E1J9Off Market
- C$138,800-- bd1 ba1k sqft146 Porters Lake Station Rd, Porters Lake, NS B3E1J9Off Market
- C$214,700-- bd2 ba1.9k sqft5 James Roy Dr, Porters Lake, NS B3E1H9Off Market
- C$158,200-- bd1 ba1.6k sqft23 James Roy Dr, Porters Lake, NS B3E1H9Off Market
- C$153,000-- bd1 ba1.3k sqft182 Porters Lake Station Rd, Porters Lake, NS B3E1J9Off Market
Similar homes
- C$649,9004 bd2 ba2k sqft31 Tower Rd, Halifax, NS B0J 1N0For Sale
 MLS ID #202612581, Conner Sherwood, Exit Real Estate Professionals Brokerage. NSAR
 - C$544,9004 bd2 ba2k sqft1307 Ea St, Petpeswick Road, NS B0J 2L0For Sale
 MLS ID #202613338, Cathy Hughes, Nova Coast Realty Inc. Brokerage. NSAR
 - C$559,9004 bd3 ba1.9k sqft327 Ea St, Petpeswick Road, NS B0J 2L0For Sale
 MLS ID #202608264, Rick Clarke, Century 21 Trident Realty Ltd. Brokerage. NSAR
 - C$549,9003 bd2 ba1.9k sqft2 Randall St, Halifax, NS B2Y 4K8For Sale
 MLS ID #202618727, Tony Zareski, Century 21 Trident Realty Ltd. Brokerage. NSAR
 - C$475,0003 bd1 ba1.7k sqft341 Myra Rd, Halifax, NS B3E 1G2For SaleMLS ID #202608536, Kip Walker, Royal LePage Atlantic (Dartmouth) Brokerage. NSAR
- C$549,9003 bd2 ba1.8k sqft428 Dyke Rd, Cow Bay, NS B3G 1K6For SaleMLS ID #202613385, Melissa Levy, Exit Realty Town & Country Brokerage. NSAR
- C$539,0005 bd2 ba1.6k sqft265 Dyke Rd, Halifax, NS B3G 1K3For SaleMLS ID #202611071, Bonnie MacLean, Royal LePage Atlantic (Dartmouth) Brokerage. NSAR
- C$549,9003 bd2 ba1.7k sqft38 Boling Green Cres, Halifax, NS B2V 1J8For SaleMLS ID #202616914, Anne Butler, Royal LePage Atlantic (Dartmouth) Brokerage. NSAR
- C$469,9004 bd1 ba1.1k sqft86 Theresa Ct, Halifax, NS B3E 1B1For SaleMLS ID #202607144, Mary-Lou Tallon, RE/MAX Nova Brokerage. NSAR
- C$489,0004 bd3 ba1.7k sqft28 W Jeddore Rd, Head Of Jeddore, NS B0J 1P0For SaleMLS ID #202614320, Cathy Hughes, Nova Coast Realty Inc. Brokerage. NSAR
- C$560,0004 bd2 ba1.7k sqft10 Plymouth St, Halifax, NS B3M 2S2For SaleMLS ID #202615641, Krista Jensen, Royal LePage Atlantic Brokerage. NSAR
- C$550,0004 bd2 ba2.1k sqft9 Shalimar Cres, Halifax, NS B2W 4L6For SaleMLS ID #202614431, Celina Thompson, Sutton Group Professional Realty Brokerage. NSAR
- C$675,0004 bd3 ba1.9k sqft101 Stoney Creek Dr, Mineville, NS B2Z 1T8For SaleMLS ID #202615459, Sheila Banser, Royal LePage Atlantic Brokerage. NSAR
- C$519,0004 bd1 ba1.6k sqft512 Windsor Junction Rd, Windsor Junction, NS B2T 1G1For SaleMLS ID #202612728, Brent Goertzen, Exit Realty Town & Country Brokerage. NSAR
- C$589,0004 bd3 ba2k sqft79 Riverview Cres, Bedford, NS B4A 2X5For SaleMLS ID #202618319, Lynnette Carter, Keller Williams Select Realty Brokerage. NSAR
- C$575,0003 bd1 ba1.3k sqft5873 Merkel St, Halifax, NS B3K 2J2For SaleMLS ID #202618653, Ardi Iranmanesh, Century 21 Optimum Realty Brokerage. NSAR
- C$550,0003 bd2 ba1.9k sqft49 Gourok Ave, Halifax, NS B2X 2X5For SaleMLS ID #202613253, Matthew Dauphinee, Domus Realty Limited Brokerage. NSAR
- C$550,0004 bd2 ba1.6k sqft14 Ridgecrest Dr, Halifax, NS B2W 2L5For SaleMLS ID #202611190, Kip Walker, Royal LePage Atlantic (Dartmouth) Brokerage. NSAR
- C$539,9004 bd2 ba1.7k sqft4 Fury Dr, Halifax, NS B3A 4Y1For SaleMLS ID #202611688, Adnan Karim, Royal LePage Atlantic Brokerage. NSAR
- C$549,0003 bd2 ba1.5k sqft27 Stone Ter, Halifax, NS B4A 2G7For SaleMLS ID #202611541, Christine Pinsent, Exit Realty Metro Brokerage. NSAR
