Welcome to this beautifully maintained split-entry home in the highly sought-after Lancaster Ridge community—offering comfort, convenience, and exceptional income potential in one of Dartmouth’s most desirable neighbourhoods. Ideally located near both Halifax bridges, Dartmouth Crossing, Burnside Business Park, Mic Mac Mall, and within walking distance to Albro Lake, this property provides unmatched access to major amenities, recreation, shopping, dining, and key commuting routes. This spacious and versatile home features 4 bedrooms, 2 full bathrooms, and 2 kitchens—making it ideal for extended family living, multi-generational households, or those seeking a mortgage-helper opportunity. The main level offers a bright, functional layout with 2 bedrooms, a generous living room, dining area, large eat-in kitchen, and a full bath. Hardwood and vinyl flooring add warmth and durability throughout, complemented by stainless steel appliances and a welcoming, modern feel. The fully finished walkout lower level expands the living space with 2 additional bedrooms, a full bathroom, large rec room and a second kitchen with direct backyard access. This flexible layout offers excellent potential for rental income or comfortable independent living. Step outside to a fully fenced backyard, perfect for children, pets, gardening, or summer entertaining, along with two separate decks providing excellent outdoor living options. Extensively updated and meticulously maintained, this move-in-ready home features a 200-amp electrical upgrade, fresh interior paint, new carpets on stairs and a newly added lower-level kitchen. Pride of ownership is evident throughout, making this a true turnkey opportunity in a prime Dartmouth location. A rare find with style, space, and versatility—don’t miss your chance to make this exceptional property yours!
For sale
C$539,900
4 Fury Dr, Halifax, NS B3A 4Y1
4beds
1,774sqft
Single Family Residence
Built in 1996
6,599 Square Feet Lot
$-- Zestimate®
C$304/sqft
C$-- HOA
What's special
Beautifully maintained split-entry homeSpacious and versatile homeBright functional layoutDining areaLarge eat-in kitchenHardwood and vinyl flooringStainless steel appliances
- 57 days |
- 48 |
- 1 |
Zillow last checked:
Listing updated:
Listed by:
Adnan Karim,
Royal LePage Atlantic Brokerage
Source: NSAR,MLS®#: 202611688 Originating MLS®#: Nova Scotia Association of REALTORS®
Originating MLS®#: Nova Scotia Association of REALTORS®Facts & features
Interior
Bedrooms & bathrooms
- Bedrooms: 4
- Bathrooms: 2
- Full bathrooms: 2
- Main level bathrooms: 1
- Main level bedrooms: 2
Bedroom
- Level: Main
- Area: 135.13
- Dimensions: 11.5 x 11.75
Bedroom 1
- Level: Main
- Area: 125.49
- Dimensions: 10.83 x 11.58
Bedroom 2
- Level: Lower
- Area: 111
- Dimensions: 9 x 12.33
Bedroom 3
- Level: Lower
- Area: 183.36
- Dimensions: 13.42 x 13.67
Bathroom
- Level: Main
- Area: 53.26
- Dimensions: 10.83 x 4.92
Bathroom 1
- Level: Lower
- Area: 47.93
- Dimensions: 9.92 x 4.83
Dining room
- Level: Main
- Area: 8775
- Dimensions: 10.83 x 810
Family room
- Level: Lower
- Area: 167.44
- Dimensions: 14.25 x 11.75
Kitchen
- Level: Main
- Area: 90.9
- Dimensions: 10.1 x 9
Living room
- Level: Main
- Area: 175.75
- Dimensions: 14.25 x 12.33
Heating
- Baseboard
Appliances
- Included: Electric Range, Dishwasher, Dryer, Washer, Microwave, Refrigerator
Features
- High Speed Internet, Master Downstairs
- Flooring: Carpet, Hardwood, Tile, Vinyl
- Basement: Finished,Walk-Out Access
Interior area
- Total structure area: 1,774
- Total interior livable area: 1,774 sqft
- Finished area above ground: 963
Property
Parking
- Total spaces: 2
- Parking features: No Garage, Double, Paved
Features
- Levels: Split Entry
- Patio & porch: Deck
- Fencing: Fenced
Lot
- Size: 6,599 Square Feet
- Features: Landscaped, Under 0.5 Acres, Near Public Transit
Details
- Additional structures: Shed(s)
- Parcel number: 40661837
- Zoning: ER-3
- Other equipment: HRV (Heat Rcvry Ventln), No Rental Equipment
Construction
Type & style
- Home type: SingleFamily
- Property subtype: Single Family Residence
Materials
- Brick, Vinyl Siding
- Roof: Asphalt
Condition
- New construction: No
- Year built: 1996
Utilities & green energy
- Sewer: Municipal
- Water: Municipal
- Utilities for property: Electricity Connected, Electric
Community & HOA
Community
- Features: Golf, Park, Playground, Recreation Center, School Bus Service, Shopping, Place of Worship, Beach
Location
- Region: Halifax
Financial & listing details
- Price per square foot: C$304/sqft
- Price range: C$539.9K - C$539.9K
- Date on market: 5/21/2026
- Ownership: Freehold
- Electric utility on property: Yes
Adnan Karim
Adnan Karim
(902) 412-8070
By pressing Contact Agent, you agree that the real estate professional identified above may call/text you about your search, which may involve use of automated means and pre-recorded/artificial voices. You don't need to consent as a condition of buying any property, goods, or services. Message/data rates may apply. You also agree to our Terms of Use. Zillow does not endorse any real estate professionals. We may share information about your recent and future site activity with your agent to help them understand what you're looking for in a home.
Price history
| Date | Event | Price |
|---|---|---|
| 6/24/2026 | Price change | C$539,900-1.8%C$304/sqft |
Source:  NSAR #202611688 Report a problem NSAR #202611688 Report a problem | ||
| 6/9/2026 | Price change | C$549,900-3.2%C$310/sqft |
Source: NSAR #202611688 Report a problem | ||
| 5/21/2026 | Listed for sale | C$567,900C$320/sqft |
Source: NSAR #202611688 Report a problem | ||
Public tax history
Tax history is unavailable.
Climate risks
Neighborhood: B3A
Nearby schools
GreatSchools rating
No schools nearby
We couldn't find any schools near this home.
Schools provided by the listing agent
- Elementary: John Macneil Elementary School
- Middle: John Martin Junior High School
- High: Dartmouth High School
Source: NSAR. This data may not be complete. We recommend contacting the local school district to confirm school assignments for this home.
- C$246,4003 bd2 ba1.6k sqft4 Fury Dr, Dartmouth, NS B3A4Y1Off Market
- C$276,3003 bd2 ba2.7k sqft6 Fury Dr, Dartmouth, NS B3A4Y2Off Market
- C$301,600-- bd2 ba2.2k sqft2 Fury Dr, Dartmouth, NS B3A4Y1Off Market
- C$308,8003 bd2 ba2.2k sqft8 Fury Dr, Dartmouth, NS B3A4Y2Off Market
- C$236,4002 bd1 ba966 sqft11 Fury Dr, Dartmouth, NS B3A4Y1Off Market
- C$306,6003 bd2 ba1.9k sqft13 Fury Dr, Dartmouth, NS B3A4Y2Off Market
- C$294,6003 bd2 ba1.8k sqft9 Fury Dr, Dartmouth, NS B3A4Y1Off Market
- C$273,2003 bd1 ba1.6k sqft15 Fury Dr, Dartmouth, NS B3A4Y2Off Market
Similar homes
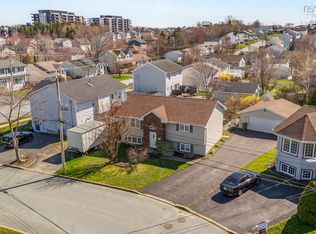
- C$609,0003 bd2 ba2.1k sqft3 Fury Dr, Dartmouth, NS B3A 4Y1For Sale
 MLS ID #202611085, Channing Colley, RE/MAX Nova Brokerage. NSAR
 - C$519,9004 bd2 ba1.9k sqft186 Avenue Du Portage, Dartmouth, NS B2X 3S7For Sale
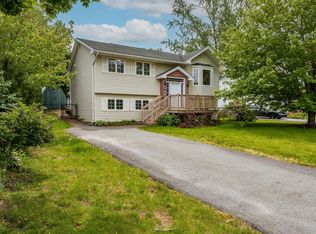 MLS ID #202615017, Dawn Way, Royal LePage Atlantic (Dartmouth) Brokerage. NSAR
 - C$529,9003 bd2 ba1.8k sqft68 Albro Lake Rd, Halifax, NS B3A 3Y3For Sale
 MLS ID #202616491, Sai Bhushan Asokan, RE/MAX Nova (Halifax) Brokerage. NSAR
 - C$560,0003 bd3 ba1.8k sqft64 Surrey Way, Halifax, NS B2W 6R7For Sale
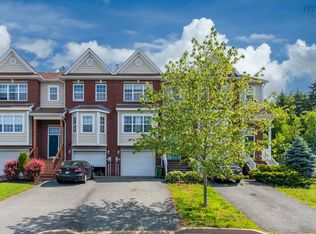 MLS ID #202617207, Oluseyi Ajetomobi, Royal LePage Atlantic Brokerage. NSAR
 - C$519,9003 bd4 ba1.8k sqft121 Green Village Ln, Dartmouth, NS B2Y 4V5For SaleMLS ID #202614782, Josh Burt, Avalon Realty Brokerage. NSAR
- C$519,9003 bd3 ba1.7k sqft198 Nadia Dr, Dartmouth, NS B3A 0A9For SaleMLS ID #202614922, Jatender Sachdev, Exit Realty Specialists Brokerage. NSAR
- C$499,9004 bd1 ba1.5k sqft11 Fenwick St, Halifax, NS B2Y 2J8For SaleMLS ID #202614245, Theresa MacLean, RE/MAX Nova Brokerage. NSAR
- C$560,0004 bd2 ba1.7k sqft10 Plymouth St, Halifax, NS B3M 2S2For SaleMLS ID #202615641, Krista Jensen, Royal LePage Atlantic Brokerage. NSAR
- C$524,9003 bd3 ba1.9k sqft64 Whitehall Cres, Dartmouth, NS B2W 6N3For SaleMLS ID #202613515, Alison Hassan, Keller Williams Select Realty Brokerage. NSAR
- C$550,0004 bd2 ba1.6k sqft14 Ridgecrest Dr, Halifax, NS B2W 2L5For SaleMLS ID #202611190, Kip Walker, Royal LePage Atlantic (Dartmouth) Brokerage. NSAR
- C$585,0004 bd4 ba2k sqft3836 Memorial Dr, Halifax, NS B3K 6R6For SaleMLS ID #202617148, Bryan Nguyen, RE/MAX Nova (Halifax) Brokerage. NSAR
- C$549,9003 bd2 ba1.7k sqft38 Boling Green Cres, Halifax, NS B2V 1J8For SaleMLS ID #202616914, Anne Butler, Royal LePage Atlantic (Dartmouth) Brokerage. NSAR
- C$535,0003 bd2 ba1.8k sqft15 Sibley St, Waverley, NS B2R 1G9For SaleMLS ID #202616961, Jen Demmings, Keller Williams Select Realty Brokerage. NSAR
- C$549,9004 bd1 ba1.1k sqft6091 Leeds St N, Halifax, NS B3K 2T8For SaleMLS ID #202613021, Sandra Tweed, Sutton Group Professional Realty Brokerage. NSAR
- C$459,9003 bd2 ba2.4k sqft200 Caledonia Rd, Dartmouth, NS B2X 1L4For SaleMLS ID #202617189, Kip Walker, Royal LePage Atlantic (Dartmouth) Brokerage. NSAR
- C$599,0003 bd2 ba2.2k sqft10 Fader St, Dartmouth, NS B2X 1P3For SaleMLS ID #202616427, Michael (Mike) Dorey, Sutton Group Professional Realty Brokerage. NSAR
- C$569,9004 bd2 ba2.5k sqft33 Marlwood Dr, Halifax, NS B3M 3H4For SaleMLS ID #202611799, Ron Maher, Sutton Group Professional Realty Brokerage. NSAR
- C$599,9003 bd2 ba1.7k sqft13 Guy St, Halifax, NS B3A 2P4For SaleMLS ID #202614108, Andy Sawler, RE/MAX Nova Brokerage. NSAR
- C$464,9003 bd2 ba1.6k sqft23 Brigadoon Ave, Halifax, NS B2W 2B6For SaleMLS ID #202616388, Karina Sanford, Royal LePage Atlantic Brokerage. NSAR
- C$549,0004 bd2 ba1.4k sqft7777 Highway 207, West Chezzetcook, NS B0J 1N0For SaleMLS ID #202617334, Rick Clarke, Century 21 Trident Realty Ltd. Brokerage. NSAR
