Welcome to 198 Nadia Drive, Dartmouth - a well-maintained, move-in-ready home offering 3 bedrooms, 2.5 bathroom, a single attached garage, and a versatile den on the lower level that can serve as a home office, gym, playroom, or guest space. Thoughtfully updated prior to listing, the home features fresh paint throughout, newly installed carpeting, and updated light fixtures, creating a bright and welcome interior. The roof has been updated in recent years, providing added confidence for the next owner. The functional layout offers comfortable living space for families, professionals, and those seeking room to grow. With natural gas service already connected, you'll enjoy the convenience and efficiency that today's homeowners value. Located in a sought-after Dartmouth neighbourhood close to schools, parks, shopping, transit, and other everyday amenities, this property presents an excellent opportunity to own a home where the major updates have already been addressed. Simply more in, unpack, and start enjoying your new home from day one. Book your private viewing today and discover everything 198 Nadia Drive has to offer.
For sale
C$514,900
198 Nadia Dr, Dartmouth, NS B3A 0A9
3beds
1,731sqft
Single Family Residence
Built in 2008
2,892 Square Feet Lot
$-- Zestimate®
C$297/sqft
C$-- HOA
What's special
Single attached garageFresh paint throughoutNewly installed carpetingUpdated light fixturesBright and welcome interior
- 71 days
- 32
- 0
Zillow last checked:
Listing updated:
Listed by:
Jatender Sachdev,
Exit Realty Specialists Brokerage,
Ramandeep Singh,
Exit Realty Specialists
Source: NSAR,MLS®#: 202614922 Originating MLS®#: Nova Scotia Association of REALTORS®
Originating MLS®#: Nova Scotia Association of REALTORS®Facts & features
Interior
Bedrooms & bathrooms
- Bedrooms: 3
- Bathrooms: 3
- Full bathrooms: 2
- 1/2 bathrooms: 1
- Main level bathrooms: 1
Bedroom
- Level: Second
- Area: 117.35
- Dimensions: 11.83 x 9.92
Bedroom 1
- Level: Second
- Area: 72.92
- Dimensions: 8.33 x 8.75
Bathroom
- Level: Main
- Area: 19.79
- Dimensions: 6.25 x 3.17
Bathroom 1
- Level: Second
- Area: 36.17
- Dimensions: 7 x 5.17
Bathroom 2
- Level: Second
- Area: 37.89
- Dimensions: 7.33 x 5.17
Dining room
- Level: Main
- Area: 98.64
- Dimensions: 11.17 x 8.83
Kitchen
- Level: Main
- Area: 114.46
- Dimensions: 11.17 x 10.25
Living room
- Level: Main
- Area: 248.89
- Dimensions: 21.33 x 11.67
Office
- Level: Basement
- Area: 122.78
- Dimensions: 10.83 x 11.33
Heating
- Baseboard, Furnace, Hot Water
Appliances
- Included: Stove - Gas, Dishwasher, Dryer - Electric, Washer, Range Hood, Refrigerator
- Laundry: Laundry Room
Features
- Ensuite Bath, High Speed Internet
- Flooring: Carpet, Concrete, Laminate
- Basement: Finished
Interior area
- Total structure area: 1,731
- Total interior livable area: 1,731 sqft
- Finished area above ground: 1,359
Video & virtual tour
Property
Parking
- Total spaces: 1
- Parking features: Attached, Single, Paved
- Attached garage spaces: 1
- Has uncovered spaces: Yes
- Details: Parking Details(Paved Driveway.), Garage Details(Single.)
Features
- Levels: Three Or More
- Stories: 3
- Patio & porch: Deck
- Has view: Yes
- View description: Harbour
- Has water view: Yes
- Water view: Harbour
Lot
- Size: 2,892 Square Feet
- Features: Landscaped, Under 0.5 Acres, Near Public Transit
Details
- Parcel number: 41297557
- Zoning: ER-3
- Other equipment: Air Exchanger, No Rental Equipment
Construction
Type & style
- Home type: SingleFamily
- Property subtype: Single Family Residence
Materials
- Stone, Vinyl Siding
- Foundation: Insulated Concrete
- Roof: Asphalt
Condition
- New construction: No
- Year built: 2008
Utilities & green energy
- Sewer: Municipal
- Water: Municipal
- Utilities for property: Cable Connected, Electricity Connected, Natural Gas Connected, Phone Connected, Natural Gas
Community & HOA
Community
- Features: Park, School Bus Service, Place of Worship
Location
- Region: Dartmouth
Financial & listing details
- Price per square foot: C$297/sqft
- Tax assessed value: C$245,800
- Price range: C$514.9K - C$514.9K
- Date on market: 6/19/2026
- Ownership: Freehold
- Electric utility on property: Yes
Price history
| Date | Event | Price |
|---|---|---|
| 7/28/2026 | Price change | C$514,900-1%C$297/sqft |
Source:  NSAR #202614922 Report a problem NSAR #202614922 Report a problem | ||
| 6/19/2026 | Listed for sale | C$519,900+109.2%C$300/sqft |
Source: NSAR #202614922 Report a problem | ||
| 1/22/2018 | Sold | C$248,500C$144/sqft |
Source: Public Record Report a problem | ||
Public tax history
| Year | Property taxes | Tax assessment |
|---|---|---|
| 2019 | -- | C$245,800 |
Climate risks
Neighborhood: B3A
Nearby schools
GreatSchools rating
No schools nearby
We couldn't find any schools near this home.
Schools provided by the listing agent
- Elementary: Harbour View Elementary School
- Middle: John Martin Junior High School
- High: Dartmouth High School
Source: NSAR. This data may not be complete. We recommend contacting the local school district to confirm school assignments for this home.
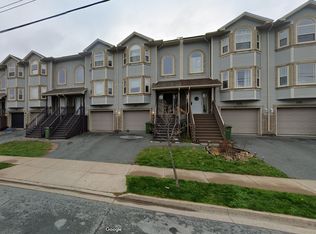
Similar homes
- C$539,9003 bd4 ba1.9k sqft223 Nadia Dr, Halifax, NS B3A 0B1For Sale
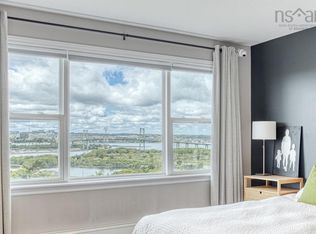 MLS ID #202614711, James Gilfoy, Prescott Real Estate Limited Brokerage. NSAR
 - C$520,0003 bd3 ba1.8k sqft64 Surrey Way, Halifax, NS B2W 6R7For Sale
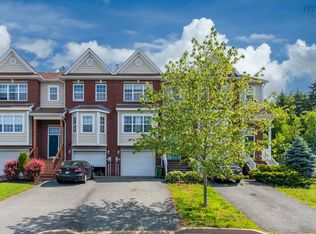 MLS ID #202621182, Oluseyi Ajetomobi, Royal LePage Atlantic Brokerage. NSAR
 - C$499,9003 bd3 ba1.9k sqft64 Whitehall Cres, Dartmouth, NS B2W 6N3For Sale
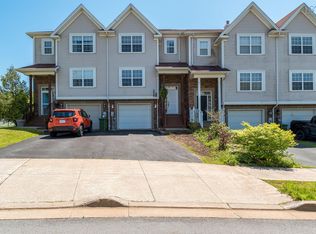 MLS ID #202613515, Alison Hassan, Keller Williams Select Realty Brokerage. NSAR
 - C$515,0004 bd3 ba1.8k sqft193 Greenwood Ave, Timberlea, NS B3T 1H9For Sale
 MLS ID #202621596, Betty Lou Killen, RE/MAX Nova Brokerage. NSAR
